MOVABLE SYSTEMS / SLIDING PANELS

Sliding Movable Wall Systems for Adaptable Spaces

A sliding movable wall helps create room layouts that change with your schedule. Explore tracks, panel movement and finish options for projects in Malaysia.

✓ Track-led space reconfiguration     ✓ Panel storage planned around your room     ✓ Specification-led quotation

ILLUSTRATIVE CONCEPT • 

01

Project-led specification

02

Malaysia market focus

03

Quotation by scope

01 / SYSTEM OVERVIEW

How a Sliding Movable Wall Works

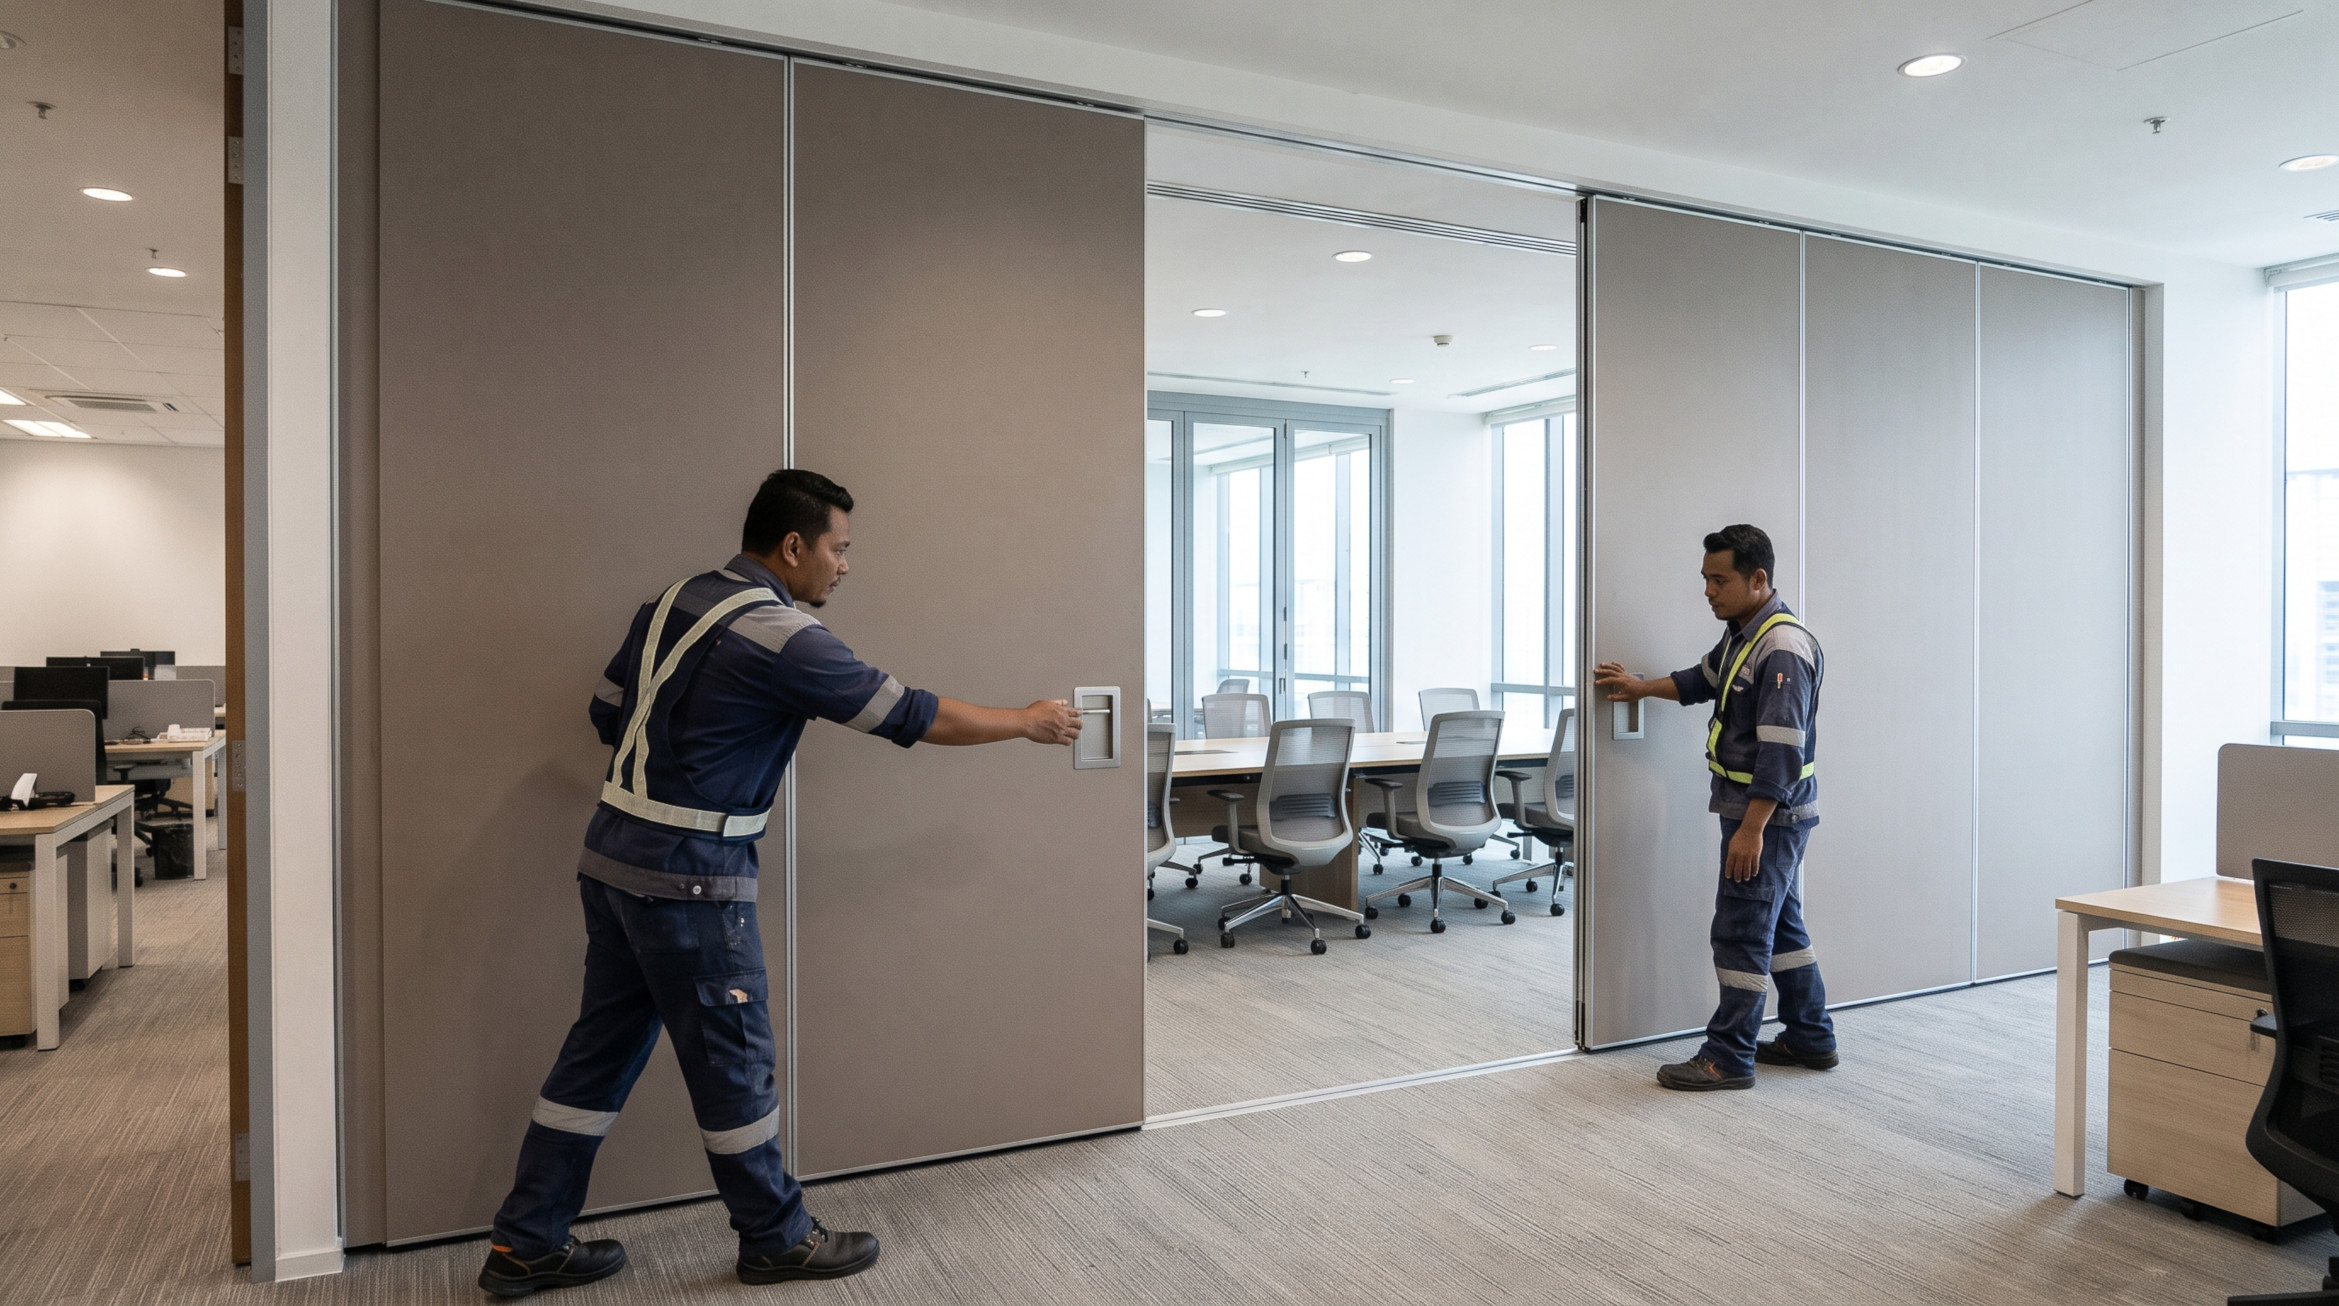
A sliding movable wall uses movable panels guided along a track so the room can be divided, opened or rearranged. Depending on the selected system, panels may travel individually or as connected groups. The correct solution depends on your ceiling construction, clear opening dimensions and the position where panels can be stored.

For a project in Malaysia, start with the room plan rather than a generic catalogue picture. A well-planned track route keeps circulation clear, reduces awkward panel handling and allows the open space to work as naturally as the divided space. The available acoustic performance, locking method and finish depend on the specified product and must be confirmed in a technical quotation.


AT A GLANCE

MOVEMENT / Track-guided panels
PLANNING / Opening + stacking area
BEST FIT / Reconfigurable commercial rooms
02 / SYSTEM AND SOLUTIONS

Key Choices for a Sliding Movable Wall

The following decisions affect usability, aesthetics and installation scope. Verify them with the supplier before ordering.

01 / FEATURE

Track and Travel Route

The overhead track design controls how panels move between the opening and storage area. Review corners, junctions, suspension points and servicing access before finalising the route.

02 / FEATURE

Panel Stacking Strategy

Stacking may be arranged to one side, both sides or a designated storage location, subject to the system. The stored panels should not block doors, circulation routes or equipment.

03 / FEATURE

Finish and Practical Handling

Choose from available surface finishes based on interior design, durability and maintenance needs. Ask for samples and confirm how panel seals, handles and locking mechanisms operate.

A BETTER SPACE STARTS WITH A BETTER BRIEF

The Track Plan Comes Before the Finish

An attractive wall cannot compensate for an impractical panel route. Share reflected ceiling plans, finished-floor levels and photos of the existing structure early. This helps the project team discuss feasible suspension, parking and installation access before pricing.

03 / APPLICATIONS

Where Sliding Movable Walls Make Sense

Use-case examples below are general planning guidance; final suitability depends on the selected wall system and the site.

01

Training and Seminar Rooms

Divide a larger teaching area into smaller workshop spaces, then reopen it for group sessions when the layout and sound separation requirements allow.

02

Flexible Office Floors

Separate meeting, presentation or team zones without committing every area to permanent partitions.

03

Multi-Purpose Community Spaces

Support different activity sizes where the panel system, storage location and operational responsibilities are planned properly.

04 / BEFORE YOUR QUOTATION

What to Include in Your Project Enquiry

Do not assume that all sliding systems provide sound isolation or are suitable for every ceiling. Ask the supplier to confirm the selected model, test evidence where relevant, support requirements and operation guidance.

PROJECT INPUTS

✓ Approximate width, height and location of the opening.

✓ Ceiling type, structural drawings if available and any overhead obstructions.

✓ Target acoustic privacy, intended finish and how often panels will be moved.

✓ Floor plan showing the proposed stacking position and nearby exits.

05 / PROJECT WORKFLOW

From Layout to Installation

A clear sequence helps avoid incomplete quotations and late changes to room layouts.

01

Share the layout

Send your dimensions, site photos and intended use.

02

Review movement

Discuss track geometry, stacking and the desired room configurations.

03

Confirm specification

Check hardware, finish, acoustic requirement and scope exclusions.

04

Plan installation

Coordinate support, access, fitting and handover instructions.

06 / FREQUENTLY ASKED QUESTIONS

Sliding Movable Wall FAQs

Is a sliding movable wall the same as a folding partition?

Not necessarily. Sliding panels may move independently along a track, while folding systems often use hinged or linked leaves. Product terminology varies, so confirm the mechanism from technical drawings.

Can sliding movable walls improve sound privacy?

Some specified systems include acoustic seals and tested performance, but this is not universal. Ask for product-specific evidence and review doors, ceilings and flanking sound paths.

Does it need a floor track?

Certain systems are top-hung, while others use floor guides or tracks. The correct detail depends on the chosen product and site conditions.

How is the price calculated?

The quotation typically depends on opening size, panel system, track and support, finish, acoustic requirements, access and installation scope.

TALK TO THE PROJECT TEAM

Planning a Sliding Movable Wall Project?

Send your layout and project brief to discuss suitable panel movement, finishes and installation considerations. Request a quotation based on an actual scope, not assumptions.

Published information and capabilities should be reviewed against the actual service provider before going live.