

A sliding operable wall in Malaysia can allow individual panels to travel along a designed track route and stack when a room needs to open up. Selecting the right layout depends on the space available and the way people use it.
Malaysia-focused guidance • Site-specific specifications • Custom project enquiries
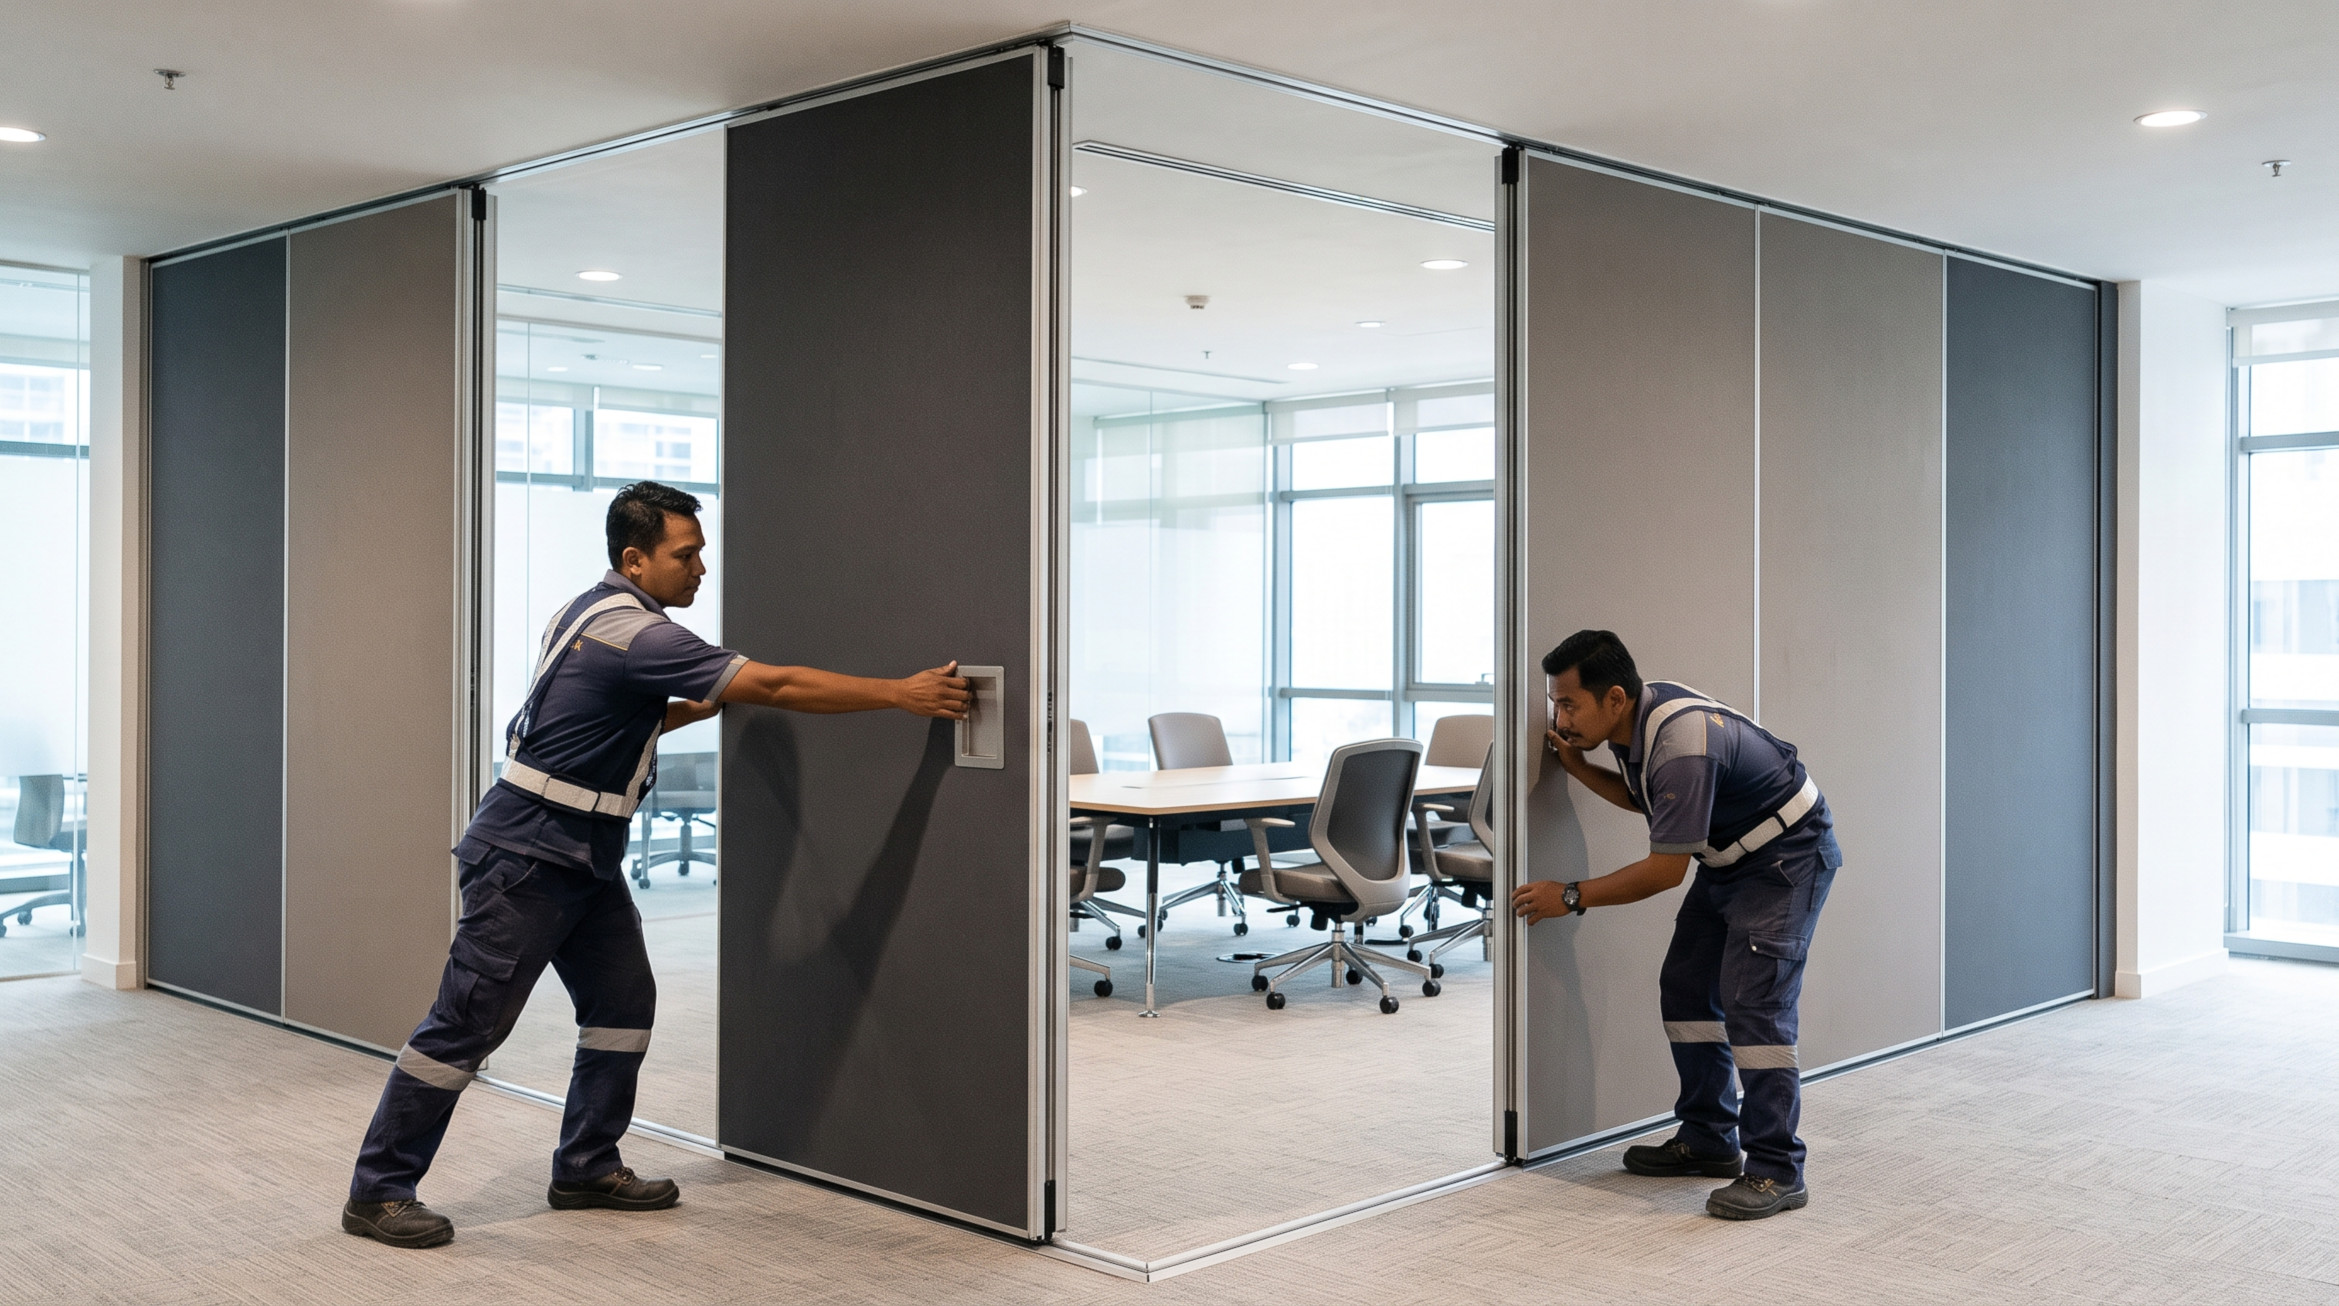
CONCEPT VISUAL / NOT A COMPLETED PROJECT PHOTO
Adapt one room for several activities
Coordinate panel movement and stacking
Integrate finishes with the building interior
Sliding configurations are useful when rooms need to switch between open and subdivided settings. The chosen track geometry affects where each panel can travel and how much storage space the stacked panels occupy. Some systems can follow more complex routes, while others are intended for simple straight openings.
Consider the doors, chairs, screens and circulation routes that remain in the space. A good plan leaves clear paths for opening and parking the panels without disrupting other fixtures. Finishes, seals and acoustic requirements should be reviewed alongside movement and maintenance needs.
PROJECT PLANNING NOTE
Good decisions start with measurements, site conditions and a clear purpose for the room. Request written confirmation of the proposed specification before ordering.
Map the direction of travel and any turns, junctions or transfer points before committing to a layout.
Identify a practical stacking bay that does not block access, furniture or emergency routes.
Consider who moves the panels, how often the wall opens and any locking or sealing sequence required.
Sliding operable walls can suit office training rooms, meeting suites, hospitality venues and other interior spaces needing frequent layout changes. The correct mechanism is product-specific: check movement, support and access requirements.
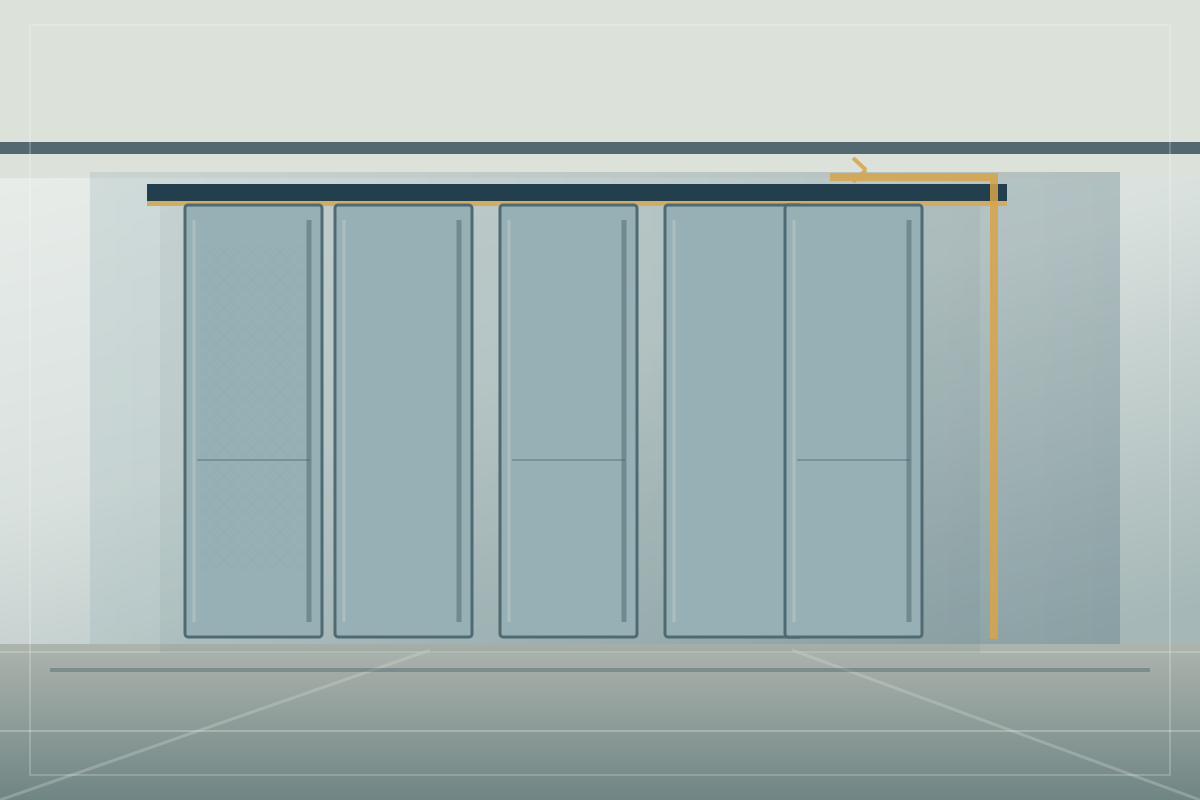
Ask for a plan that shows both the closed and fully parked positions. Confirm the wall thickness, panel quantity, clear opening and any floor-interface requirements with the installer before finalising surrounding joinery.
Provide the project location, dimensions and room usage.
Discuss the proposed mechanism, track, finishes and practical constraints.
Check what is included in the quotation, support and installation work.
Agree drawings, coordination points and a suitable site programme.
Exact processes and service availability depend on the selected system, supplier and site conditions.
Panels usually travel on an overhead track or other specified system and move to a designated parking area. The exact operation varies by product.
It depends on panel size, quantity and stacking configuration. A drawing showing the parked panels is important during design.
Some sliding systems include acoustic panel construction and seals. Confirm the tested model and suitable installation rather than assuming all sliding systems perform equally.
Confirm panel and track details, finish, operation, installation, support works, parking layout and stated exclusions.
Explore folding operable wall malaysia and practical project considerations.
Explore acoustic operable wall malaysia and practical project considerations.
Explore operable wall office malaysia and practical project considerations.
Tell us your opening size, site location and intended room use. We can start with the details needed for a project-specific discussion.
Illustrative imagery only. Product availability, measurements, installation and acoustic performance require project confirmation.