

An operable wall hotel solution in Malaysia can help banquet halls, ballrooms and function rooms serve different event sizes. Panel layouts, sound privacy and staff-friendly operation are important from the earliest design stage.
Malaysia-focused guidance • Site-specific specifications • Custom project enquiries
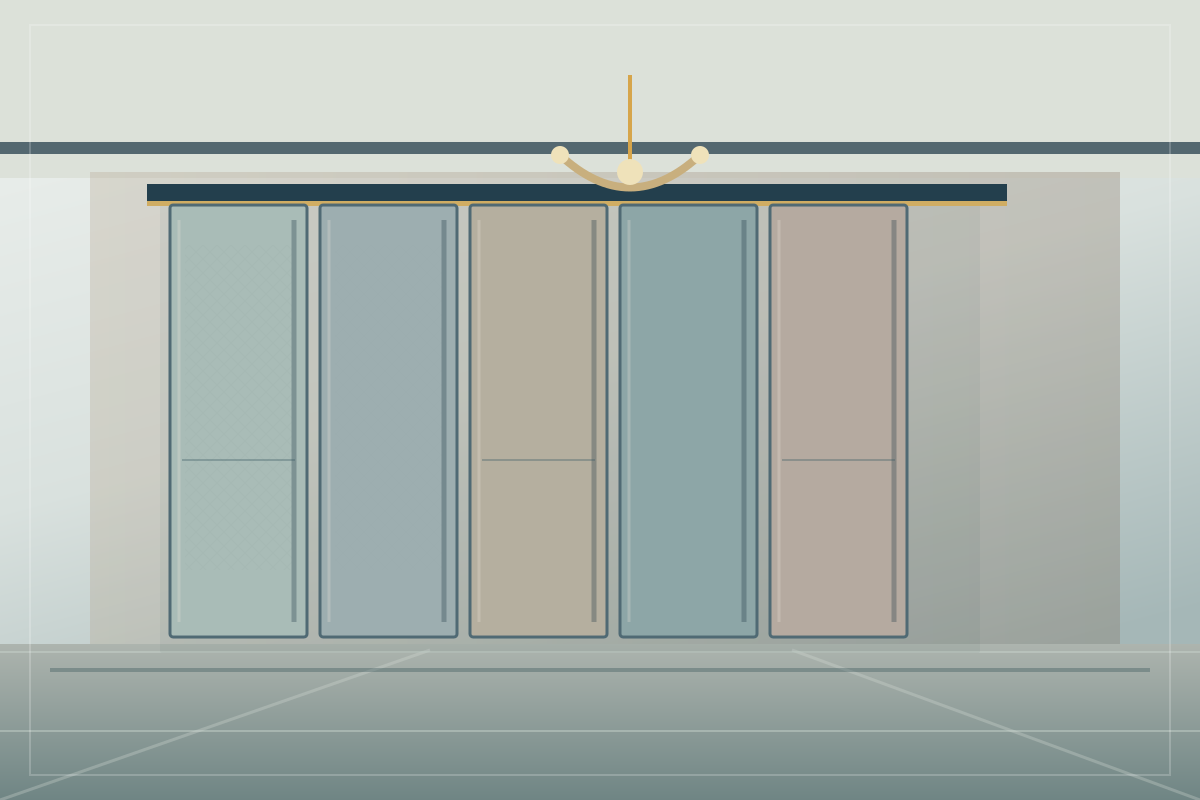
CONCEPT VISUAL / NOT A COMPLETED PROJECT PHOTO
Reconfigure venue rooms for different events
Review acoustic separation for parallel functions
Plan discreet panel storage and clear routes
A hotel may host a banquet in one large room and several smaller meetings on the following day. Operable partitions can support such layouts, but the wall must suit how the venue operates. Consider table setup, service doors, catering movement and the space required to park panels.
If simultaneous events are planned, acoustic expectations should be set with care. The choice of wall and the surrounding ceiling, wall and service penetrations all influence the outcome. For large spans, structural coordination and installation logistics become especially important.
PROJECT PLANNING NOTE
Good decisions start with measurements, site conditions and a clear purpose for the room. Request written confirmation of the proposed specification before ordering.
Explore how the same room may be divided for smaller events, training sessions or separate function areas.
Discuss expected sound transfer between neighbouring halls and request performance evidence where relevant.
Keep panel stacking, staff access, service routes and routine maintenance in the design brief.
Provide ballroom dimensions, planned room splits, reflected ceiling plans where available and an outline of event operation. Ask the supplier to show the wall in fully closed and parked positions.
Review finishes for wear, cleaning and interior consistency. Align the proposed programme with other hotel fit-out activities, particularly ceiling works and building services. Staff training is useful when partitions are moved frequently.
Provide the project location, dimensions and room usage.
Discuss the proposed mechanism, track, finishes and practical constraints.
Check what is included in the quotation, support and installation work.
Agree drawings, coordination points and a suitable site programme.
Exact processes and service availability depend on the selected system, supplier and site conditions.
It can allow a larger hall to serve several layouts and event sizes, provided the room and wall are designed for those uses.
This depends on the required sound separation, selected partition, surrounding construction and operational noise. Performance should be evaluated against actual needs.
Many projects use dimensions and configurations selected for the venue. Check manufacturer limits and support requirements.
Provide a clear panel parking area, staff instructions, sensible maintenance routines and access for checking seals and tracks.
Explore acoustic operable wall malaysia and practical project considerations.
Explore folding operable wall malaysia and practical project considerations.
Explore custom operable wall malaysia and practical project considerations.
Tell us your opening size, site location and intended room use. We can start with the details needed for a project-specific discussion.
Illustrative imagery only. Product availability, measurements, installation and acoustic performance require project confirmation.