HOSPITALITY / MULTI-FUNCTION VENUES

Movable Wall Hotel Systems for Function Rooms and Banquet Halls

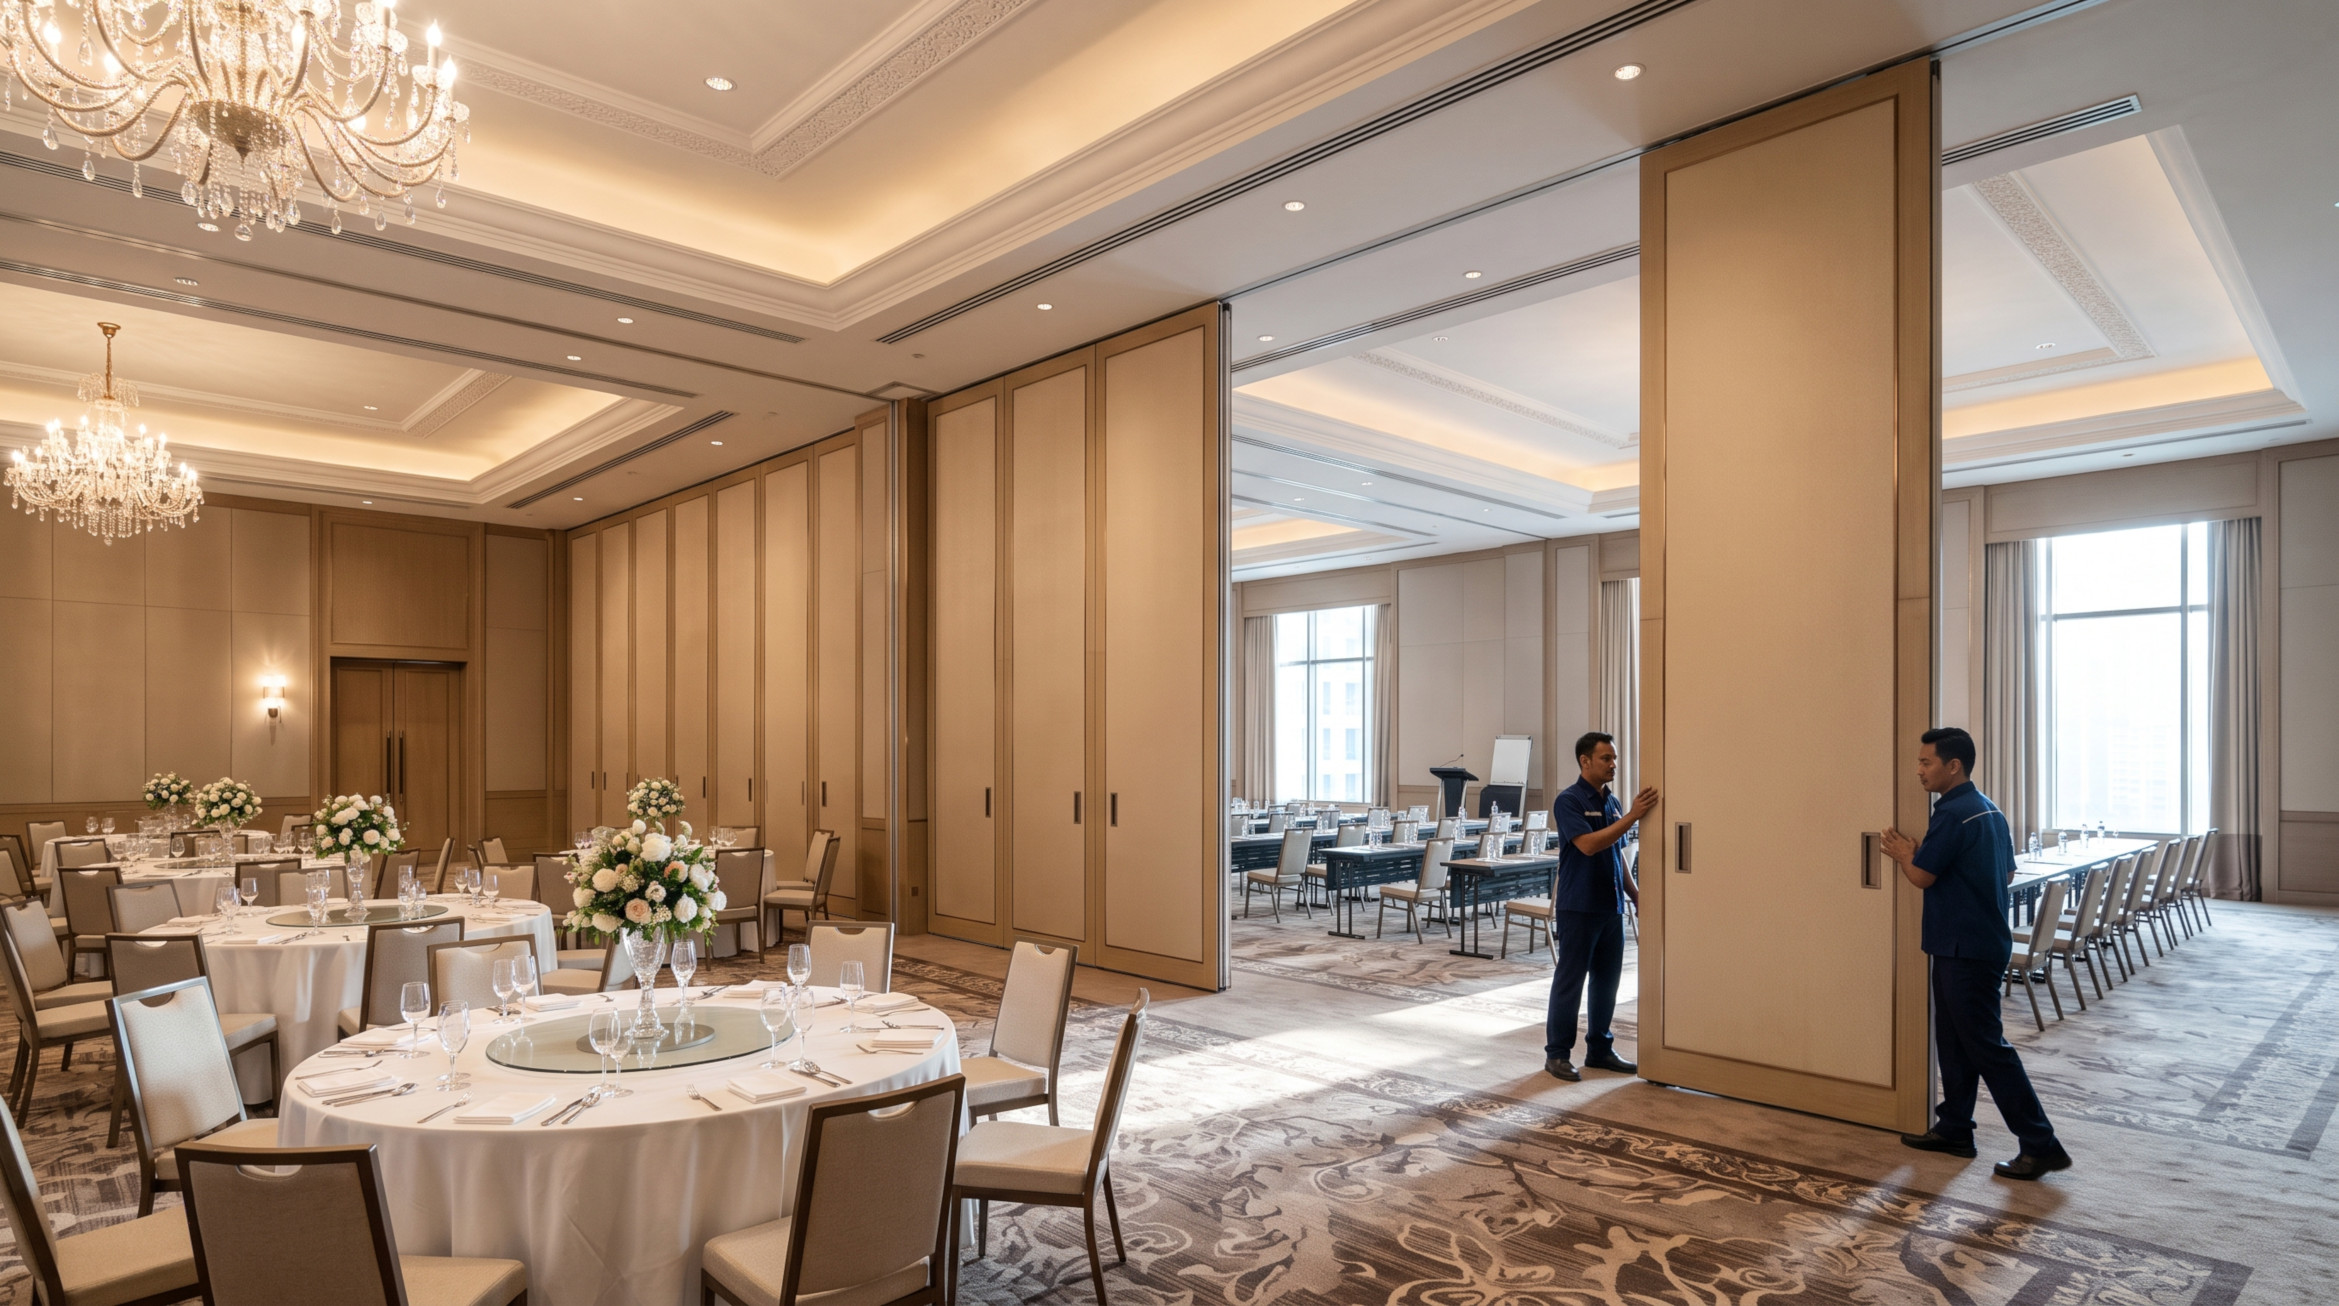
A movable wall hotel project can accommodate different functions with flexible dividing walls planned around room capacity, guest flow and venue operations.

✓ Flexible event room combinations     ✓ Privacy planning for simultaneous events     ✓ Finishes suited to hospitality interiors

ILLUSTRATIVE CONCEPT • REPLACE WITH VERIFIED PROJECT PHOTOGRAPHY

01

Project-led specification

02

Malaysia market focus

03

Quotation by scope

01 / HOSPITALITY PLANNING

One Venue, Multiple Event Configurations

Hotel and banquet operations often need different room sizes across one day: a full hall for a dinner, smaller spaces for breakout sessions, or separate meeting suites for corporate events. A movable wall can provide the physical separation that supports these different uses when the system and room are planned together.

A hotel partition project has additional operational demands. Panels must be stored without disrupting guest movement; staff need a repeatable operating method; and venue teams may need acoustic privacy between concurrent events. Lighting, ceiling details and decorative finishes also have a major impact on the final guest experience.


AT A GLANCE

APPLICATIONS / Function + banquet rooms
OPERATION / Event changeovers
PRIORITIES / Acoustics + guest circulation
02 / SYSTEM AND SOLUTIONS

What Matters Most in Hospitality Partitions

A beautiful closed wall is only part of the project. Operations and changeovers matter as well.

01 / FEATURE

Simultaneous Event Privacy

Discuss speech and event noise between divided rooms. Ask for product-specific acoustic data where required, and assess doors, ceiling voids and adjoining construction.

02 / FEATURE

Fast and Safe Room Changeovers

Consider panel weight, stacking locations, access to the track and staff training. A practical operation plan helps venue staff handle room reconfiguration consistently.

03 / FEATURE

Guest-Facing Finishes

Coordinate veneer, laminate or other available finishes with the interior scheme. Confirm durability, cleaning requirements and any project-specific fire-related requirements.

A BETTER SPACE STARTS WITH A BETTER BRIEF

Make Every Configuration Work for Guests

Review ballroom seating, buffet routes, service doors, AV equipment, emergency exits and panel storage in both open and divided configurations. A partition line should not introduce awkward crowd movement.

03 / APPLICATIONS

Hospitality Areas to Consider

Use-case examples below are general planning guidance; final suitability depends on the selected wall system and the site.

01

Ballrooms and Banquet Halls

Create divisions that support different group sizes while preserving service routes and operation planning.

02

Conference and Meeting Suites

Configure multiple breakout rooms for business events, seminars and training sessions.

03

Multi-Use Function Rooms

Support private events, community programmes and hotel activities that require different room layouts.

04 / BEFORE YOUR QUOTATION

Hotel Enquiry Information

Performance should be evaluated against the specific hotel programme. Vendor brochures do not replace a proper review of complete-room acoustic privacy, operational safety and applicable project requirements.

PROJECT INPUTS

✓ Number of planned room configurations and approximate event capacities.

✓ Room width, clear height, ceiling structure and proposed panel storage areas.

✓ Expected sound separation between simultaneous functions.

✓ Finish design, service access, ceiling coordination and installation schedule.

05 / PROJECT WORKFLOW

Hospitality Project Coordination

A clear sequence helps avoid incomplete quotations and late changes to room layouts.

01

Review events

Map how the venue will be combined or subdivided.

02

Inspect services

Check structural support, service penetrations and access routes.

03

Define finish + performance

Document acoustic goals, panel finishes, hardware and parking.

04

Stage installation

Coordinate site works, commissioning and operations training.

06 / FREQUENTLY ASKED QUESTIONS

Movable Wall Hotel FAQs

Can a banquet hall be split into two event rooms?

A suitable movable partition can create a physical division, subject to opening dimensions, building conditions and the required level of noise separation.

Do hotel movable walls block music from another event?

Sound control varies considerably. Where simultaneous events involve amplified sound, have the full acoustic design reviewed and request relevant performance evidence.

Can finishes match a hotel interior?

Many systems offer several finish options, but available materials, lead times and suitability must be confirmed for the selected supplier and project.

How early should a hotel request a quotation?

As early as possible in room planning, particularly before ceiling and structural designs are finalised.

TALK TO THE PROJECT TEAM

Planning a Hotel Partition Upgrade?

Discuss room configurations, event operations and acoustic expectations before selecting your wall system. Start with the venue layout and scope.

Published information and capabilities should be reviewed against the actual service provider before going live.