

Operable wall installation in Malaysia requires more than attaching panels to a track. A safe, smoothly operating result depends on accurate opening measurements, suitable overhead support, clear panel travel and careful final adjustment.
Malaysia-focused guidance • Site-specific specifications • Custom project enquiries
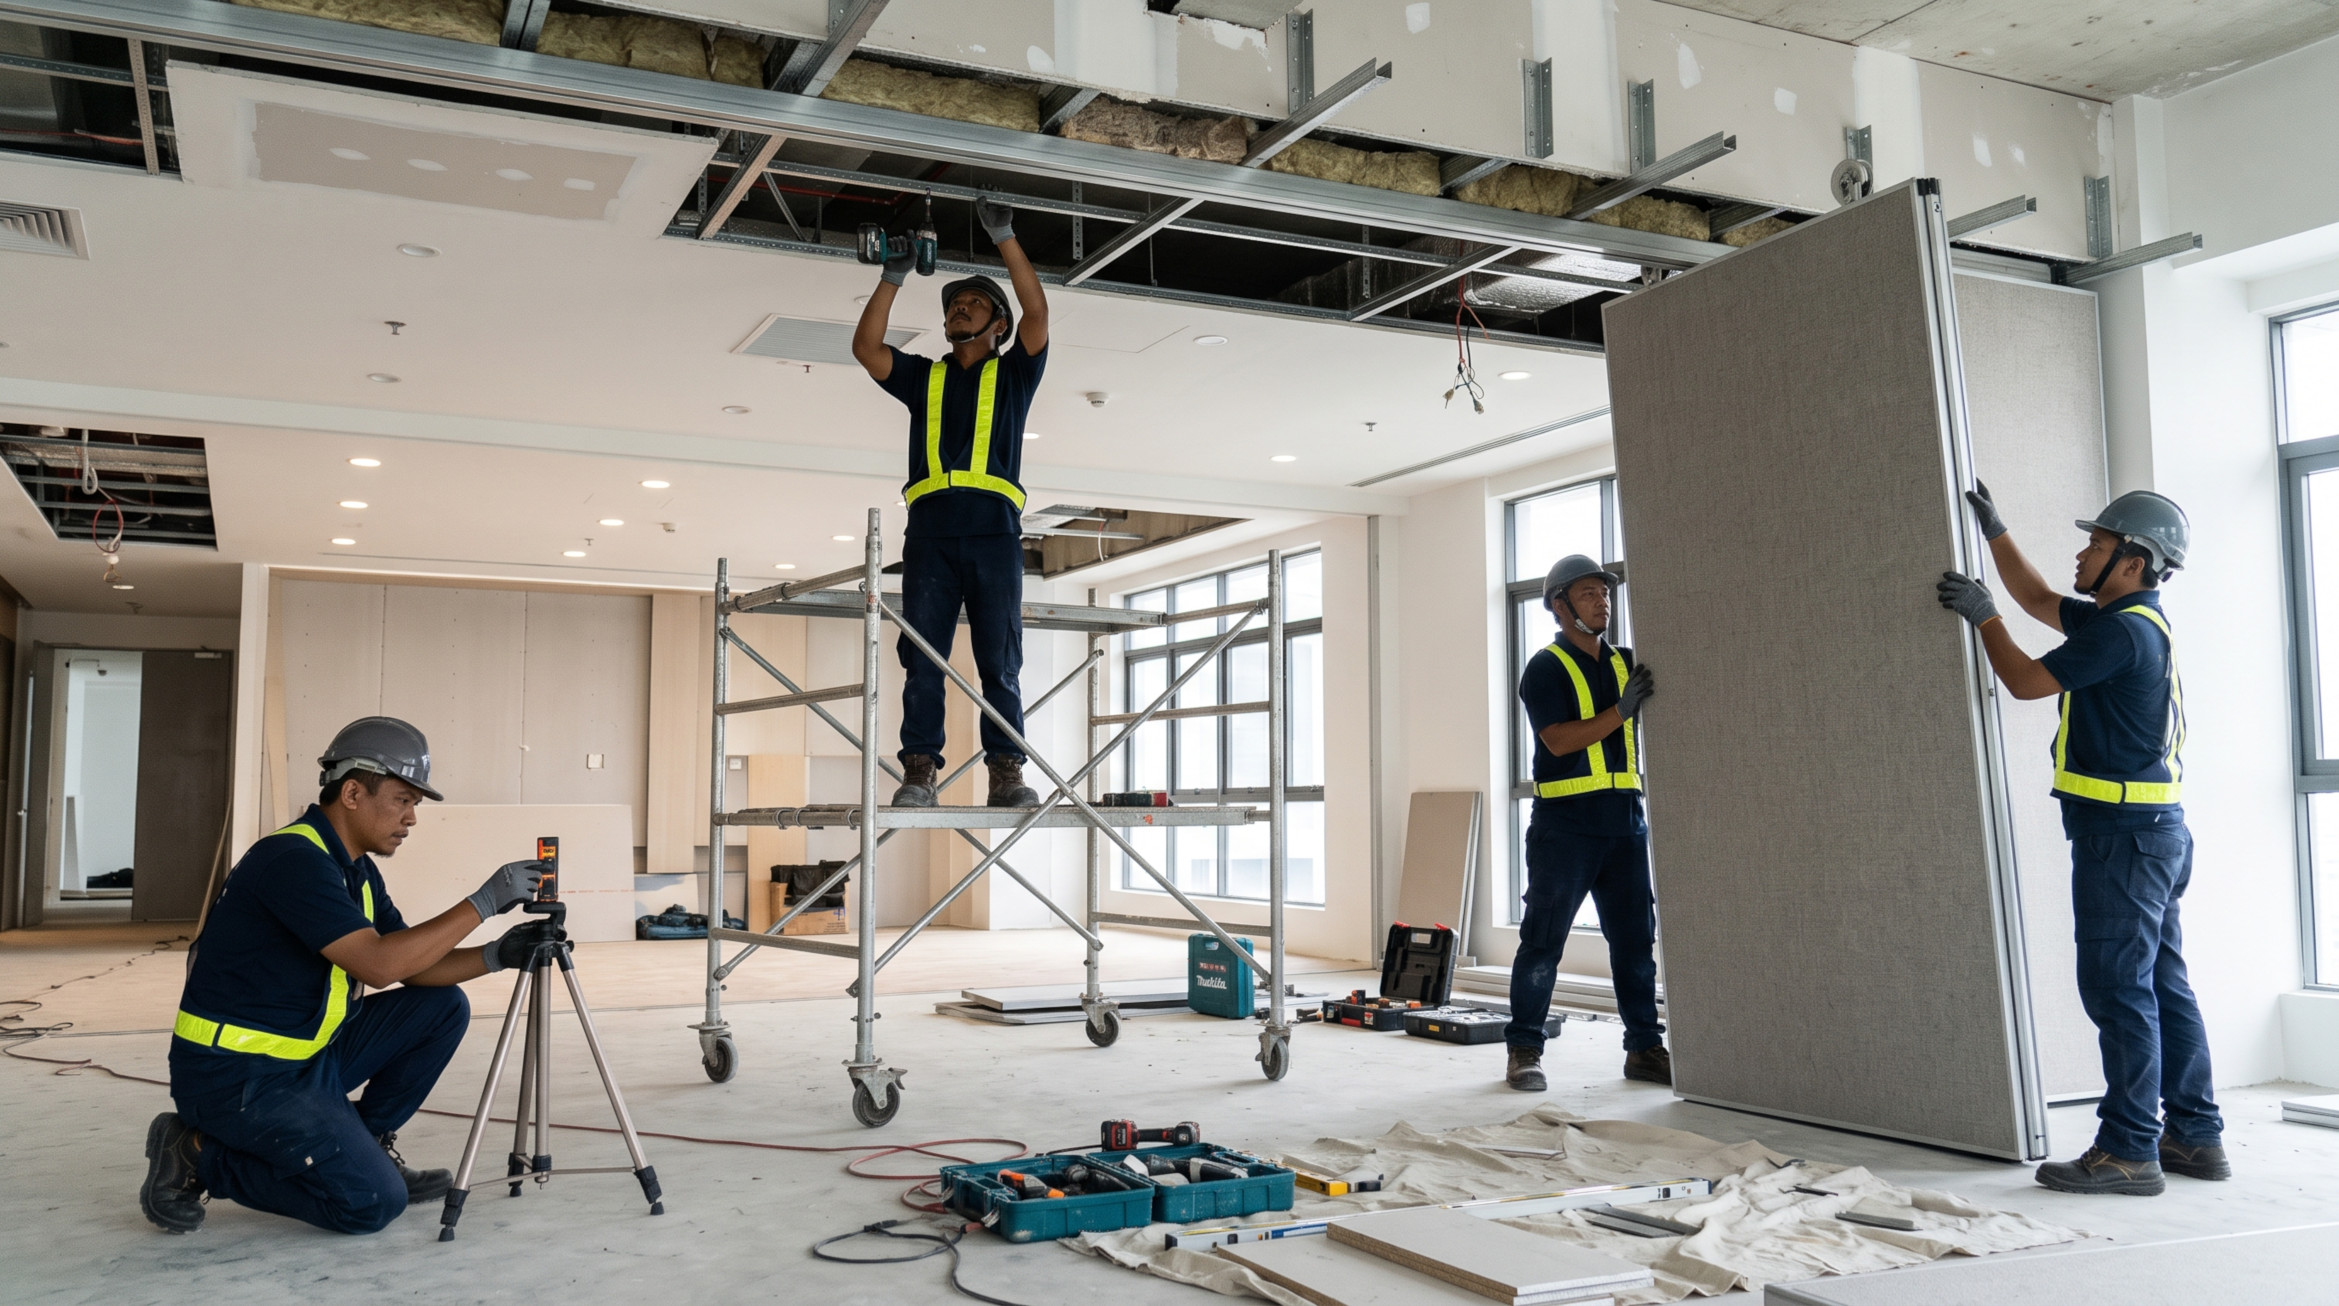
CONCEPT VISUAL / NOT A COMPLETED PROJECT PHOTO
Opening measurements checked against drawings
Track and structural coordination before fixing
Panel adjustment and operational checks at handover
An installer needs to understand the site conditions: finished floor level, beam positions, ceiling voids, wall returns and obstructions along the track route. Misalignment or insufficient support can affect operation and the final fit, even when the panels are correctly manufactured.
During installation, sequencing matters. Track preparation, fixing, panel hanging, alignment and seals should be checked as part of a planned process. The finished installation should allow panels to travel and stack without conflict with lighting, mechanical services or other interior components.
PROJECT PLANNING NOTE
Good decisions start with measurements, site conditions and a clear purpose for the room. Request written confirmation of the proposed specification before ordering.
Confirm dimensions, clear access, ceiling support details and coordination with surrounding trades before installation begins.
Review fixing positions, level, panel movement, meeting edges and the intended stacking configuration.
Check the opening and closing sequence, seals, clearances and operating guidance with the responsible site team.
Before confirming a date, ask who is responsible for the overhead support, electrical or M&E coordination, floor finishes, lifting equipment and access restrictions. Resolve this early to avoid late-stage work changes.
After fitting, record any adjustments required and establish a basic cleaning and inspection routine. Users should understand how to unlock, travel, secure and park panels correctly. Never force panels that jam or bind.
Provide the project location, dimensions and room usage.
Discuss the proposed mechanism, track, finishes and practical constraints.
Check what is included in the quotation, support and installation work.
Agree drawings, coordination points and a suitable site programme.
Exact processes and service availability depend on the selected system, supplier and site conditions.
At minimum, check the opening size, ceiling or beam support, track route, floor level, parking space, access and interface with other interior works.
It may be possible, but an existing building needs site-specific checks of support, clearance and installation access before the system can be confirmed.
Many systems are top-hung, but configurations differ. Confirm the proposed product and site conditions rather than assuming a particular track arrangement.
Panel operating instructions, alignment checks, seal operation, any known restrictions and guidance on routine inspections are useful handover items.
Explore operable wall supplier malaysia and practical project considerations.
Explore sliding operable wall malaysia and practical project considerations.
Explore operable wall repair malaysia and practical project considerations.
Tell us your opening size, site location and intended room use. We can start with the details needed for a project-specific discussion.
Illustrative imagery only. Product availability, measurements, installation and acoustic performance require project confirmation.