

An acoustic operable wall in Malaysia can help separate rooms while keeping layouts flexible. Effective sound control depends on the complete assembly: panel construction, seals, tracks, junctions and the surrounding building.
Malaysia-focused guidance • Site-specific specifications • Custom project enquiries
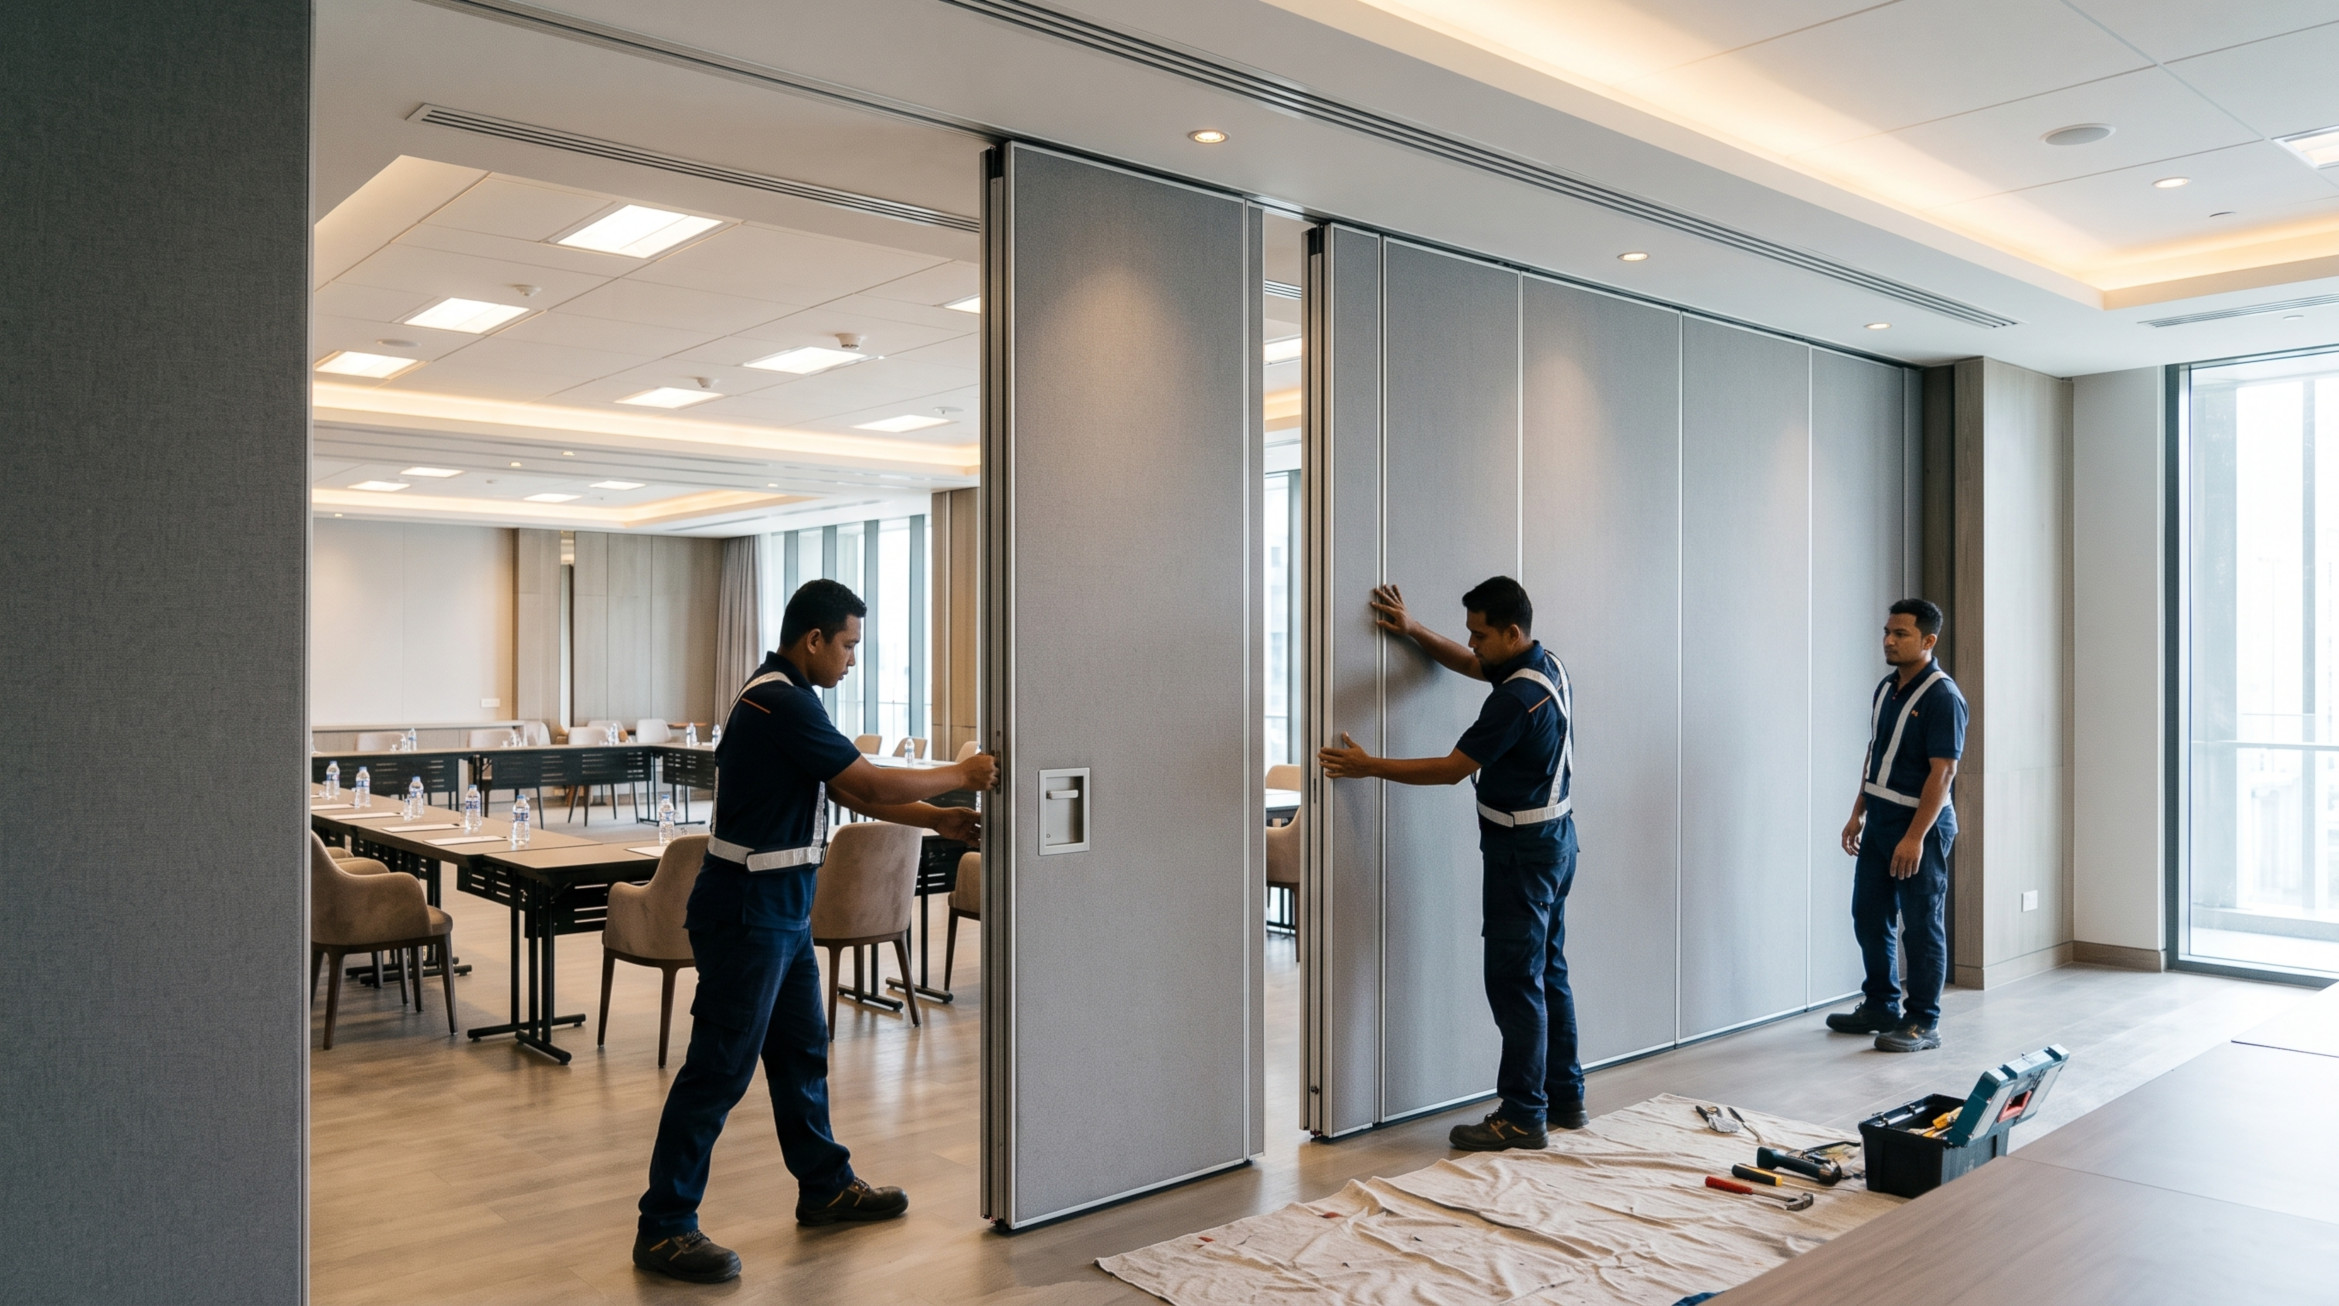
CONCEPT VISUAL / NOT A COMPLETED PROJECT PHOTO
Plan around speech privacy and room use
Review the entire sound-transfer path
Select sealing details and finishes with care
A manufacturer may publish laboratory sound insulation figures for a system, but real-world results depend on more than the panel itself. Gaps at the ceiling, walls and floor, weak junctions, doors and other flanking sound paths can reduce the isolation between occupied rooms.
For adjacent training rooms or hotel function areas, define the practical objective: lower speech disturbance, separate simultaneous events or improve meeting privacy. Ask for evidence for the proposed system where performance is important and coordinate the design with an acoustic consultant for demanding projects.
PROJECT PLANNING NOTE
Good decisions start with measurements, site conditions and a clear purpose for the room. Request written confirmation of the proposed specification before ordering.
Review panel mass, core, joining details and available documented laboratory performance where provided.
Consider top, bottom and side seals, floor flatness and wall interfaces, which can influence sound leakage.
Check ceiling voids, air-conditioning ducts and flanking paths beyond the partition panels.
The word “soundproof” is often used informally, but no specification should promise complete silence without supporting evidence. Discuss required levels of privacy and the actual surrounding construction.
When comparing proposals, request the system model, any test reports, seal operation details and a description of how the installer plans to address junctions. A well-planned solution should also remain straightforward for staff to open, close and inspect.
Provide the project location, dimensions and room usage.
Discuss the proposed mechanism, track, finishes and practical constraints.
Check what is included in the quotation, support and installation work.
Agree drawings, coordination points and a suitable site programme.
Exact processes and service availability depend on the selected system, supplier and site conditions.
Not automatically. They are designed to reduce sound transfer; the achieved result depends on the tested assembly, installation and adjacent building details.
An acoustic system places greater emphasis on documented sound reduction and sealing details. Actual specifications vary by model and supplier.
Yes, this application is common where a larger hall must support separate uses. The system and building interfaces must suit the intended sound privacy.
Sound may travel through unsealed junctions, gaps, suspended ceilings, ducts and other paths around the partition. These should be assessed as part of the room design.
Explore operable wall office malaysia and practical project considerations.
Explore operable wall hotel malaysia and practical project considerations.
Explore sliding operable wall malaysia and practical project considerations.
Tell us your opening size, site location and intended room use. We can start with the details needed for a project-specific discussion.
Illustrative imagery only. Product availability, measurements, installation and acoustic performance require project confirmation.