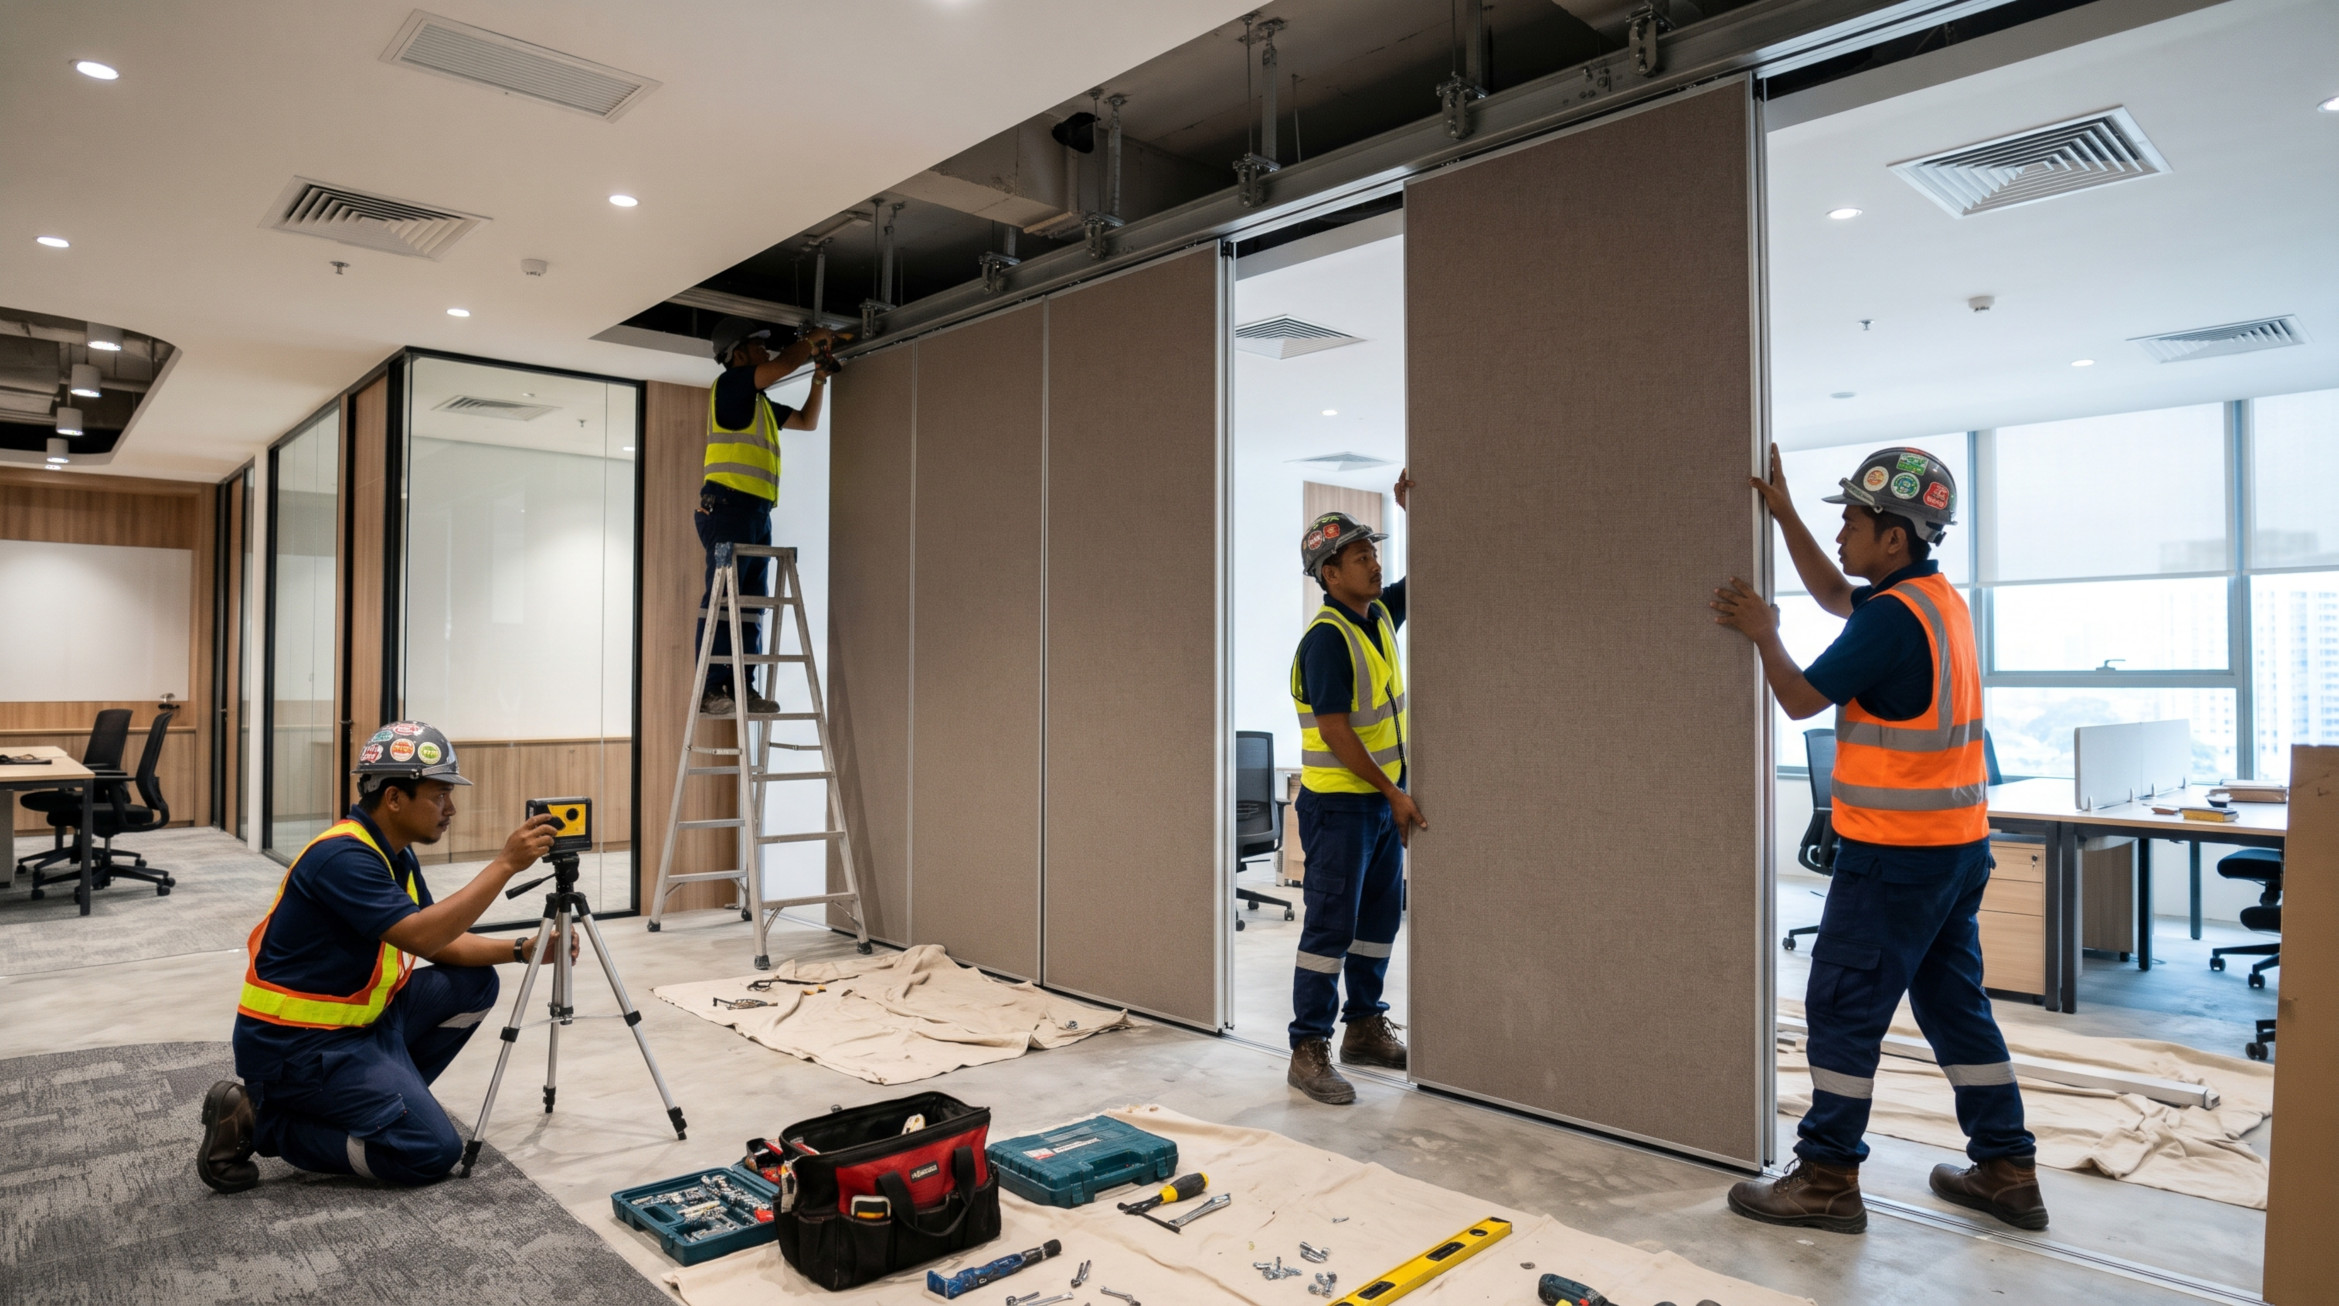
Well-planned movable wall installation helps your partition system operate smoothly, fit the intended space and meet project requirements. Understand the steps from site survey through final handover.
Tell us the opening size, room use and site location to begin.
01 / SITE AND CEILING ASSESSMENT
02 / TRACK AND PANEL COORDINATION
03 / OPERATION AND HANDOVER CHECKS
THE ESSENTIALS
Installation Begins Before the First Panel Arrives
Movable wall installation requires careful coordination of the wall system with the existing building. Opening dimensions, ceiling structure, clearances and the panel stacking area all affect how the partition will be installed and operated.
Before work starts, the project team should confirm access for materials, readiness of the opening and responsibility for any structural support. A site inspection also helps identify clashes with lighting, sprinklers, ductwork or adjacent fittings.
Site Survey Information to Prepare
• Opening width, clear height and site photographs
• Ceiling type and available structural information
• Panel stacking location and floor levels
• Access hours, delivery constraints and safety requirements
OPTIONS & CONSIDERATIONS
Key Stages of Movable Wall Installation
Each site is different. A responsible installation plan should explain which works are within the installer’s scope.
01 / THE SYSTEM
Pre-Installation Survey
Confirm dimensions, opening condition, access routes and the proposed movement path for the panels.
02 / THE SYSTEM
Track and Panel Setup
Coordinate overhead support, fix the track according to approved details and install panels in the specified sequence.
03 / THE SYSTEM
Alignment and Handover
Check movement, alignment, closure and operation. Review user instructions and agreed maintenance guidance.
IN-DEPTH GUIDE
Why Track and Structural Coordination Matter
Many commercial movable wall systems operate from overhead tracks. The supporting structure must be assessed and approved by appropriately qualified project professionals where necessary; the wall panels should not be assumed to be supported by a decorative ceiling alone.
The exact installation method depends on the manufacturer’s specification, product type and site conditions. Decisions about supports, interfaces and permissible loads belong in an approved project design.
✓ Overhead track support and fixing details
✓ Panel parking and travel clearances
✓ Interfaces with ceilings, floors and adjacent walls
Coordinate partition works with ceilings, furniture and other trades.
Hotels and Function Halls
Plan access, stacking and commissioning around venue operations.
Learning and Training Spaces
Consider panel handling, safety and user handover needs.
FROM FIRST ENQUIRY TO DELIVERY
Movable Wall Installation Workflow
01 / Site Inspection
Review measured conditions, drawings and installation constraints.
02 / Scope Confirmation
Agree on products, support responsibility, method and programme.
03 / Installation Works
Install and adjust the specified track and panel components.
04 / Functional Handover
Check operation and provide agreed use and care instructions.
BUYER GUIDANCE
What Affects Installation Time and Cost?
The programme depends on panel quantity and size, floor access, ceiling readiness, support works, custom fabrication and coordination with other contractors. Delays often come from incomplete site readiness rather than panel installation alone.
Request a quotation that distinguishes product supply, site measurement, structural works where applicable, labour, delivery and after-installation support. A site-specific scope is more useful than an unsupported fixed timeline.
There is no universal installation duration. The opening size, product, structural readiness, access restrictions and commissioning requirements determine the project programme.
Do movable walls need a floor track?
Many commercial operable wall products are top-hung, but designs vary. Confirm track arrangements for the selected model.
Can a movable wall be installed in an existing building?
Often yes, subject to adequate space, suitable supporting structure, access and compliance with the approved design.
Who confirms the ceiling structure can support the wall?
The relevant qualified designer, engineer or responsible project professional should review support requirements where needed.
What should be checked at handover?
Panel travel, alignment, latches and seals where fitted, user operation, finish quality and the agreed maintenance instructions.
EXPLORE MORE
Related Movable Wall Resources
Browse the main product guide and related service pages to plan your project.
Share room dimensions, the project location and available drawings. We can help identify the information needed for an installation scope and quotation.