

A folding operable wall in Malaysia can create a flexible divide for meeting rooms, studios and multi-purpose interiors. Hinged panel groups fold back to open the space, with configurations selected for the available clearances.
Malaysia-focused guidance • Site-specific specifications • Custom project enquiries
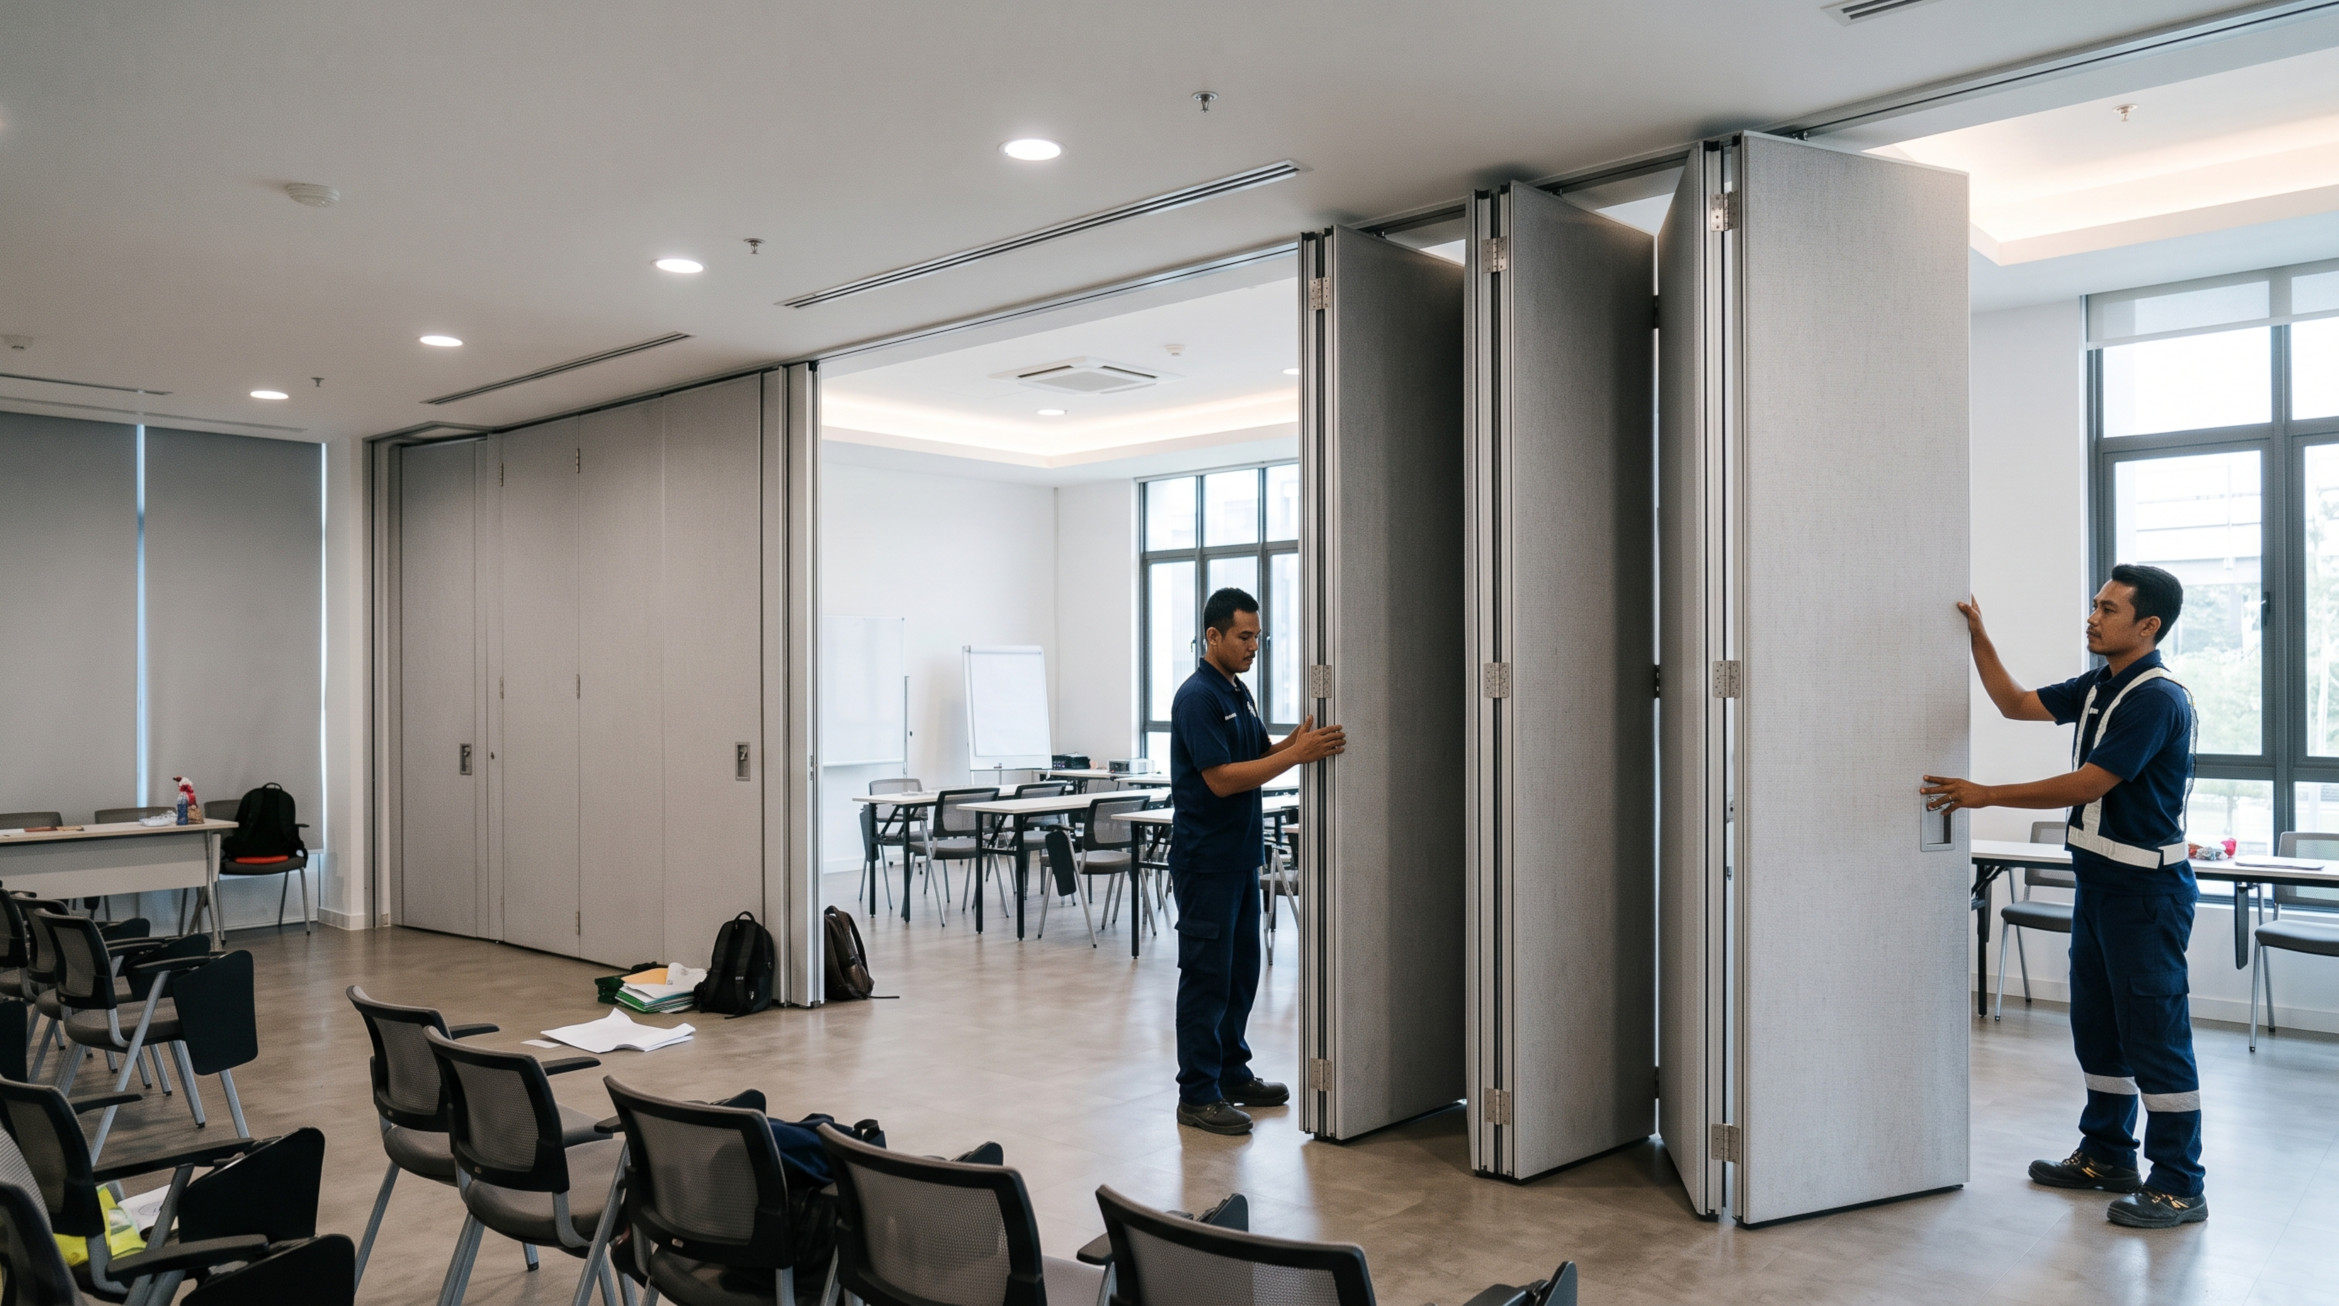
CONCEPT VISUAL / NOT A COMPLETED PROJECT PHOTO
Convenient open-and-close room layouts
Panel groups that fold into a defined area
Design choices for high-traffic interior spaces
Folding partitions can be configured with connected panels that move together. This can simplify operation in suitable spaces, but hinges and stacking geometry create their own clearance requirements. Show the fully open position on the floor plan to avoid collisions with doors, furniture and circulation paths.
There is no single folding wall design for every room. Support requirements, panel width, room height, acoustic goals, hardware selection and finish durability all influence the appropriate solution. Ask the supplier to confirm the mechanism and whether it meets the intended frequency of use.
PROJECT PLANNING NOTE
Good decisions start with measurements, site conditions and a clear purpose for the room. Request written confirmation of the proposed specification before ordering.
Review the swing and fold path so panels can stack without obstructing the room.
Choose suitable hinges, guides, tracks and handles that match how frequently the wall will move.
Consider cleaning, impact risk and interior appearance for the chosen environment.
Folding systems use connected or hinged panel groups, while many sliding configurations move individual panels to a parking area. Neither approach is automatically better; the right choice depends on space planning, operation and the proposed specification.
For shared training rooms or small function spaces, ask for visual drawings showing the folded position and usable clear opening. Check support and seal details if sound separation matters.
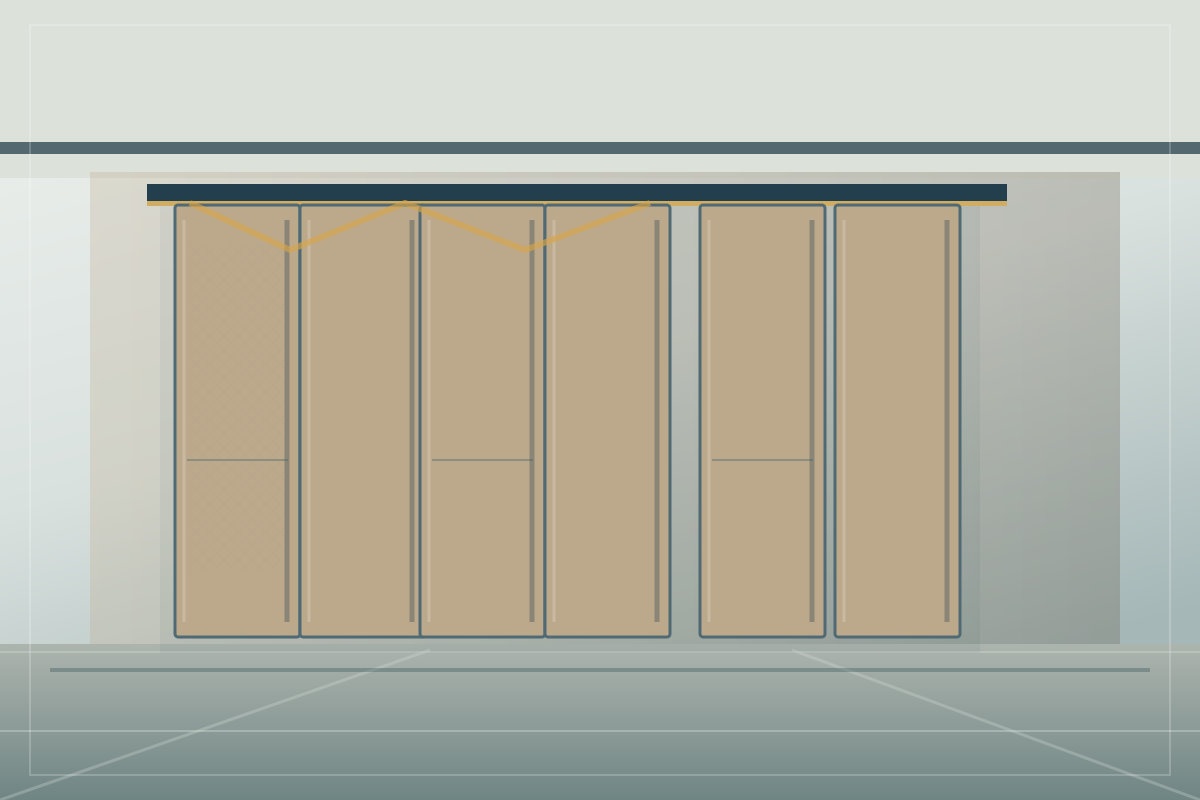
Provide the project location, dimensions and room usage.
Discuss the proposed mechanism, track, finishes and practical constraints.
Check what is included in the quotation, support and installation work.
Agree drawings, coordination points and a suitable site programme.
Exact processes and service availability depend on the selected system, supplier and site conditions.
It is a reconfigurable room partition in which hinged panels fold or stack according to the selected mechanism.
It can suit offices and other multi-use interiors when the space allows safe folding and parking of the panels.
Folding systems generally use linked panels, while sliding systems may move individual panels separately. Exact operation varies by manufacturer.
Finishes, dimensions and configurations may be customisable within product and site constraints. Confirm options with a current specification.
Explore sliding operable wall malaysia and practical project considerations.
Explore operable wall office malaysia and practical project considerations.
Explore custom operable wall malaysia and practical project considerations.
Tell us your opening size, site location and intended room use. We can start with the details needed for a project-specific discussion.
Illustrative imagery only. Product availability, measurements, installation and acoustic performance require project confirmation.