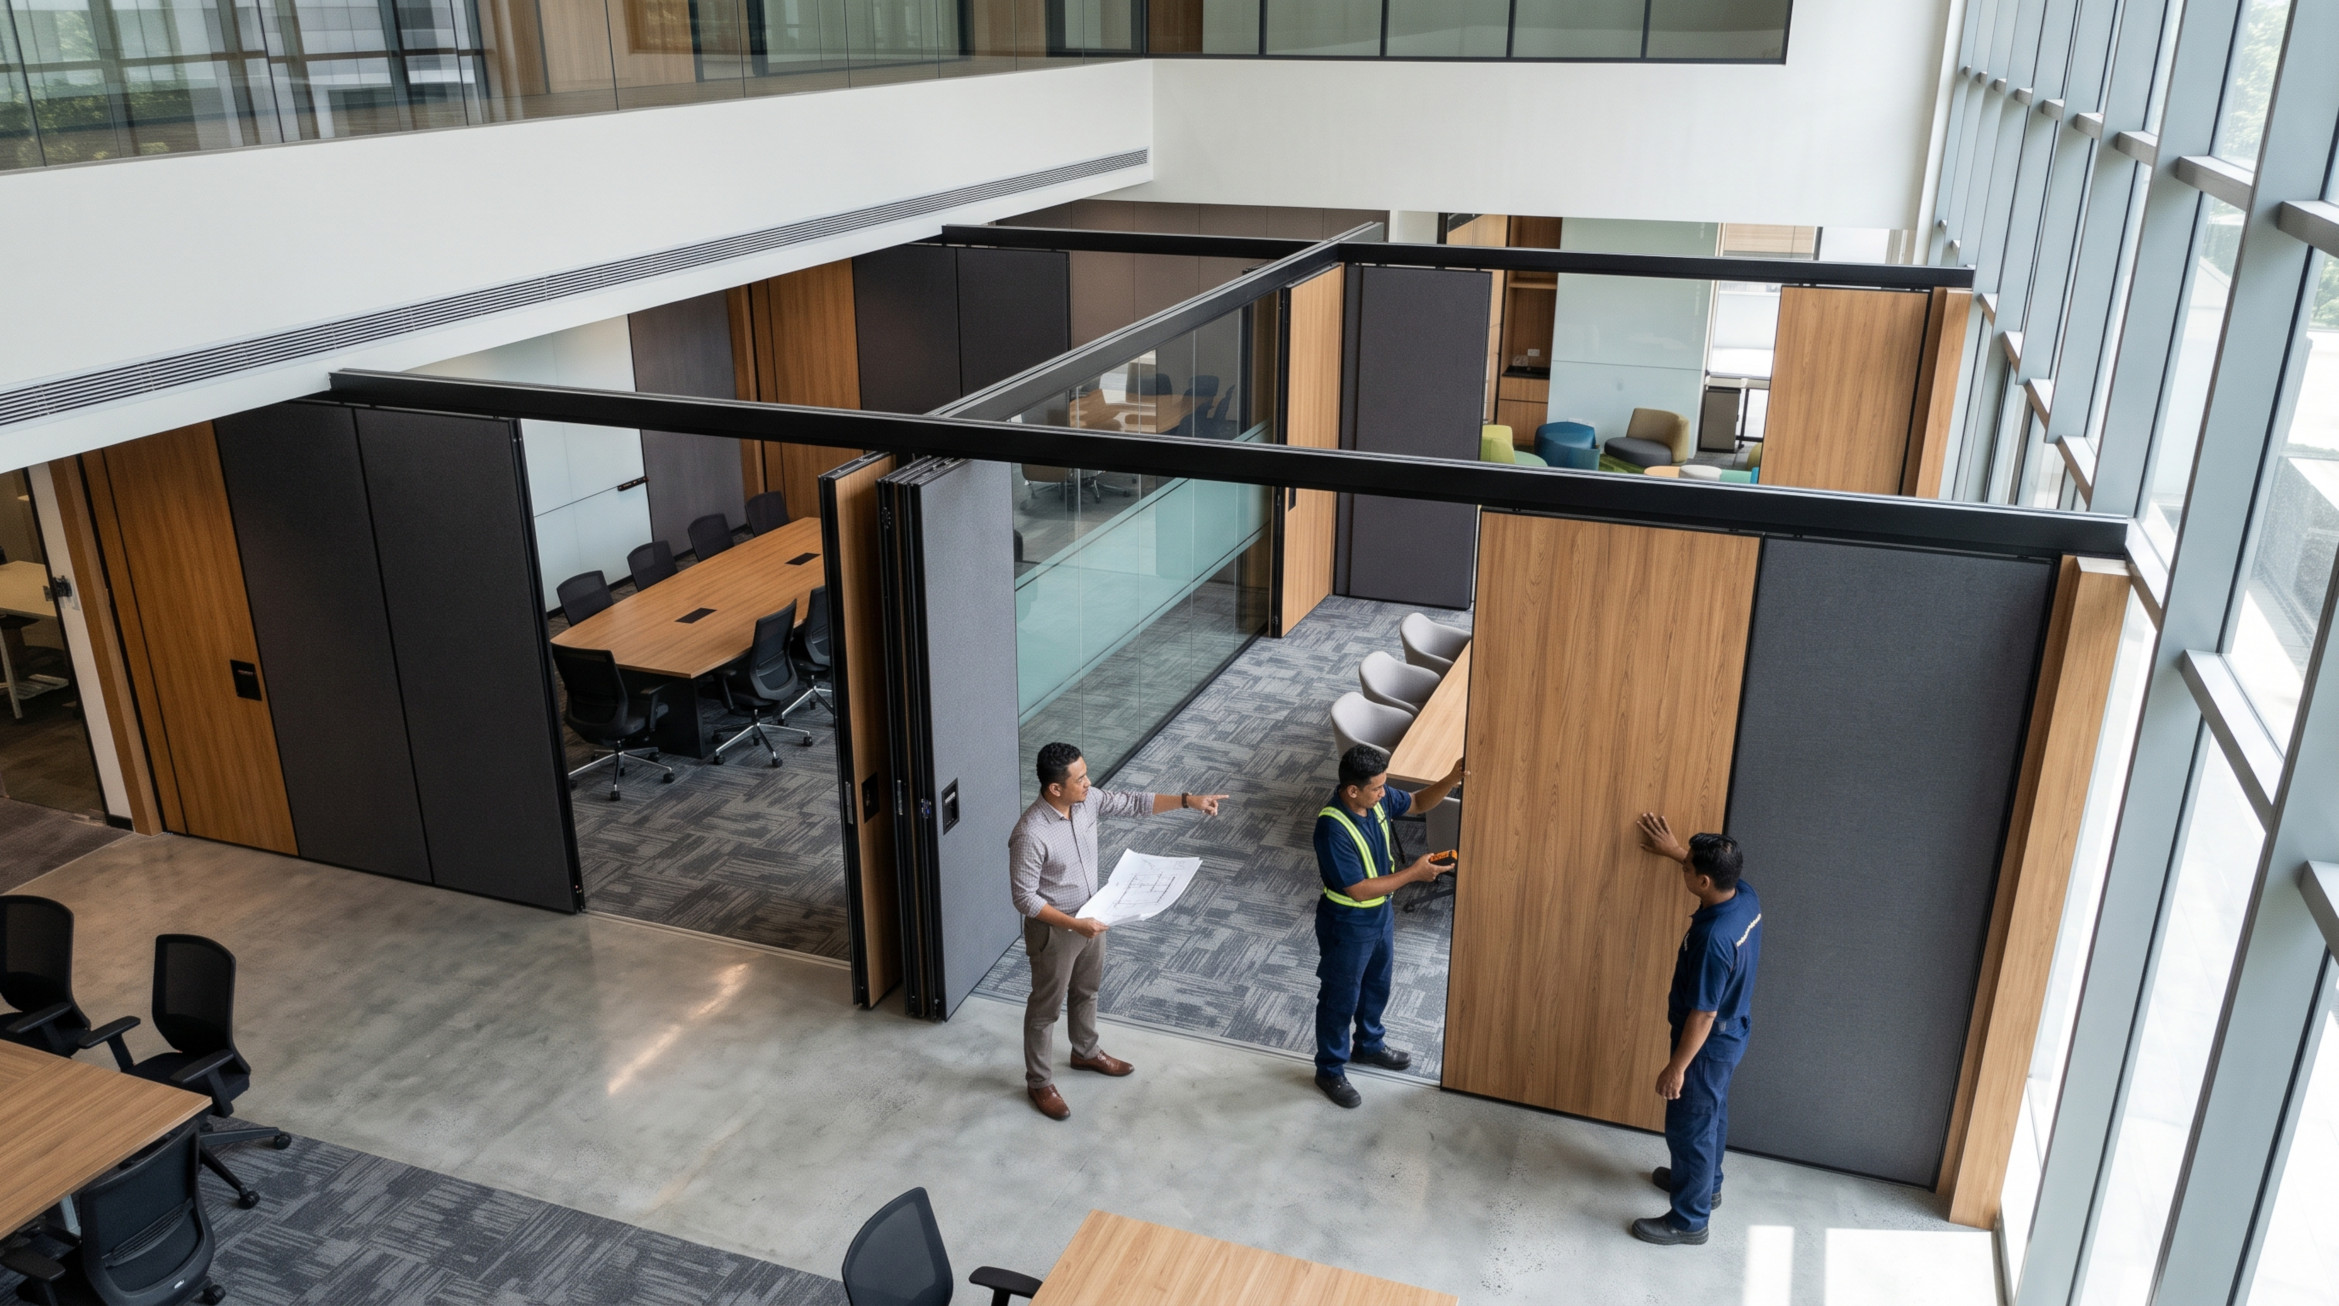
Start with the Space, Not the Catalogue
Custom movable wall planning begins with the geometry of the room and the different ways the space needs to function. The panel configuration, visible finishes, storage position and operation strategy should all support those scenarios. Customisation may mean selecting options within a standard system or designing a more project-specific layout, depending on the supplier.
A well-developed brief helps prevent late changes to ceiling supports, panel stacking, adjacent joinery and the finished appearance. For Malaysian commercial interiors, coordinate early with the architect, interior designer and relevant contractors so the partition becomes part of the overall fit-out rather than an awkward addition.