WORKPLACE DESIGN / MEETING SPACES

Movable Wall Office Solutions for Flexible Meeting Rooms

A movable wall office system can support adaptable meeting rooms, training zones and collaboration areas specified around how teams use the space.

✓ Small meetings to larger gatherings     ✓ Acoustic privacy where specified     ✓ Layouts designed around real workflows

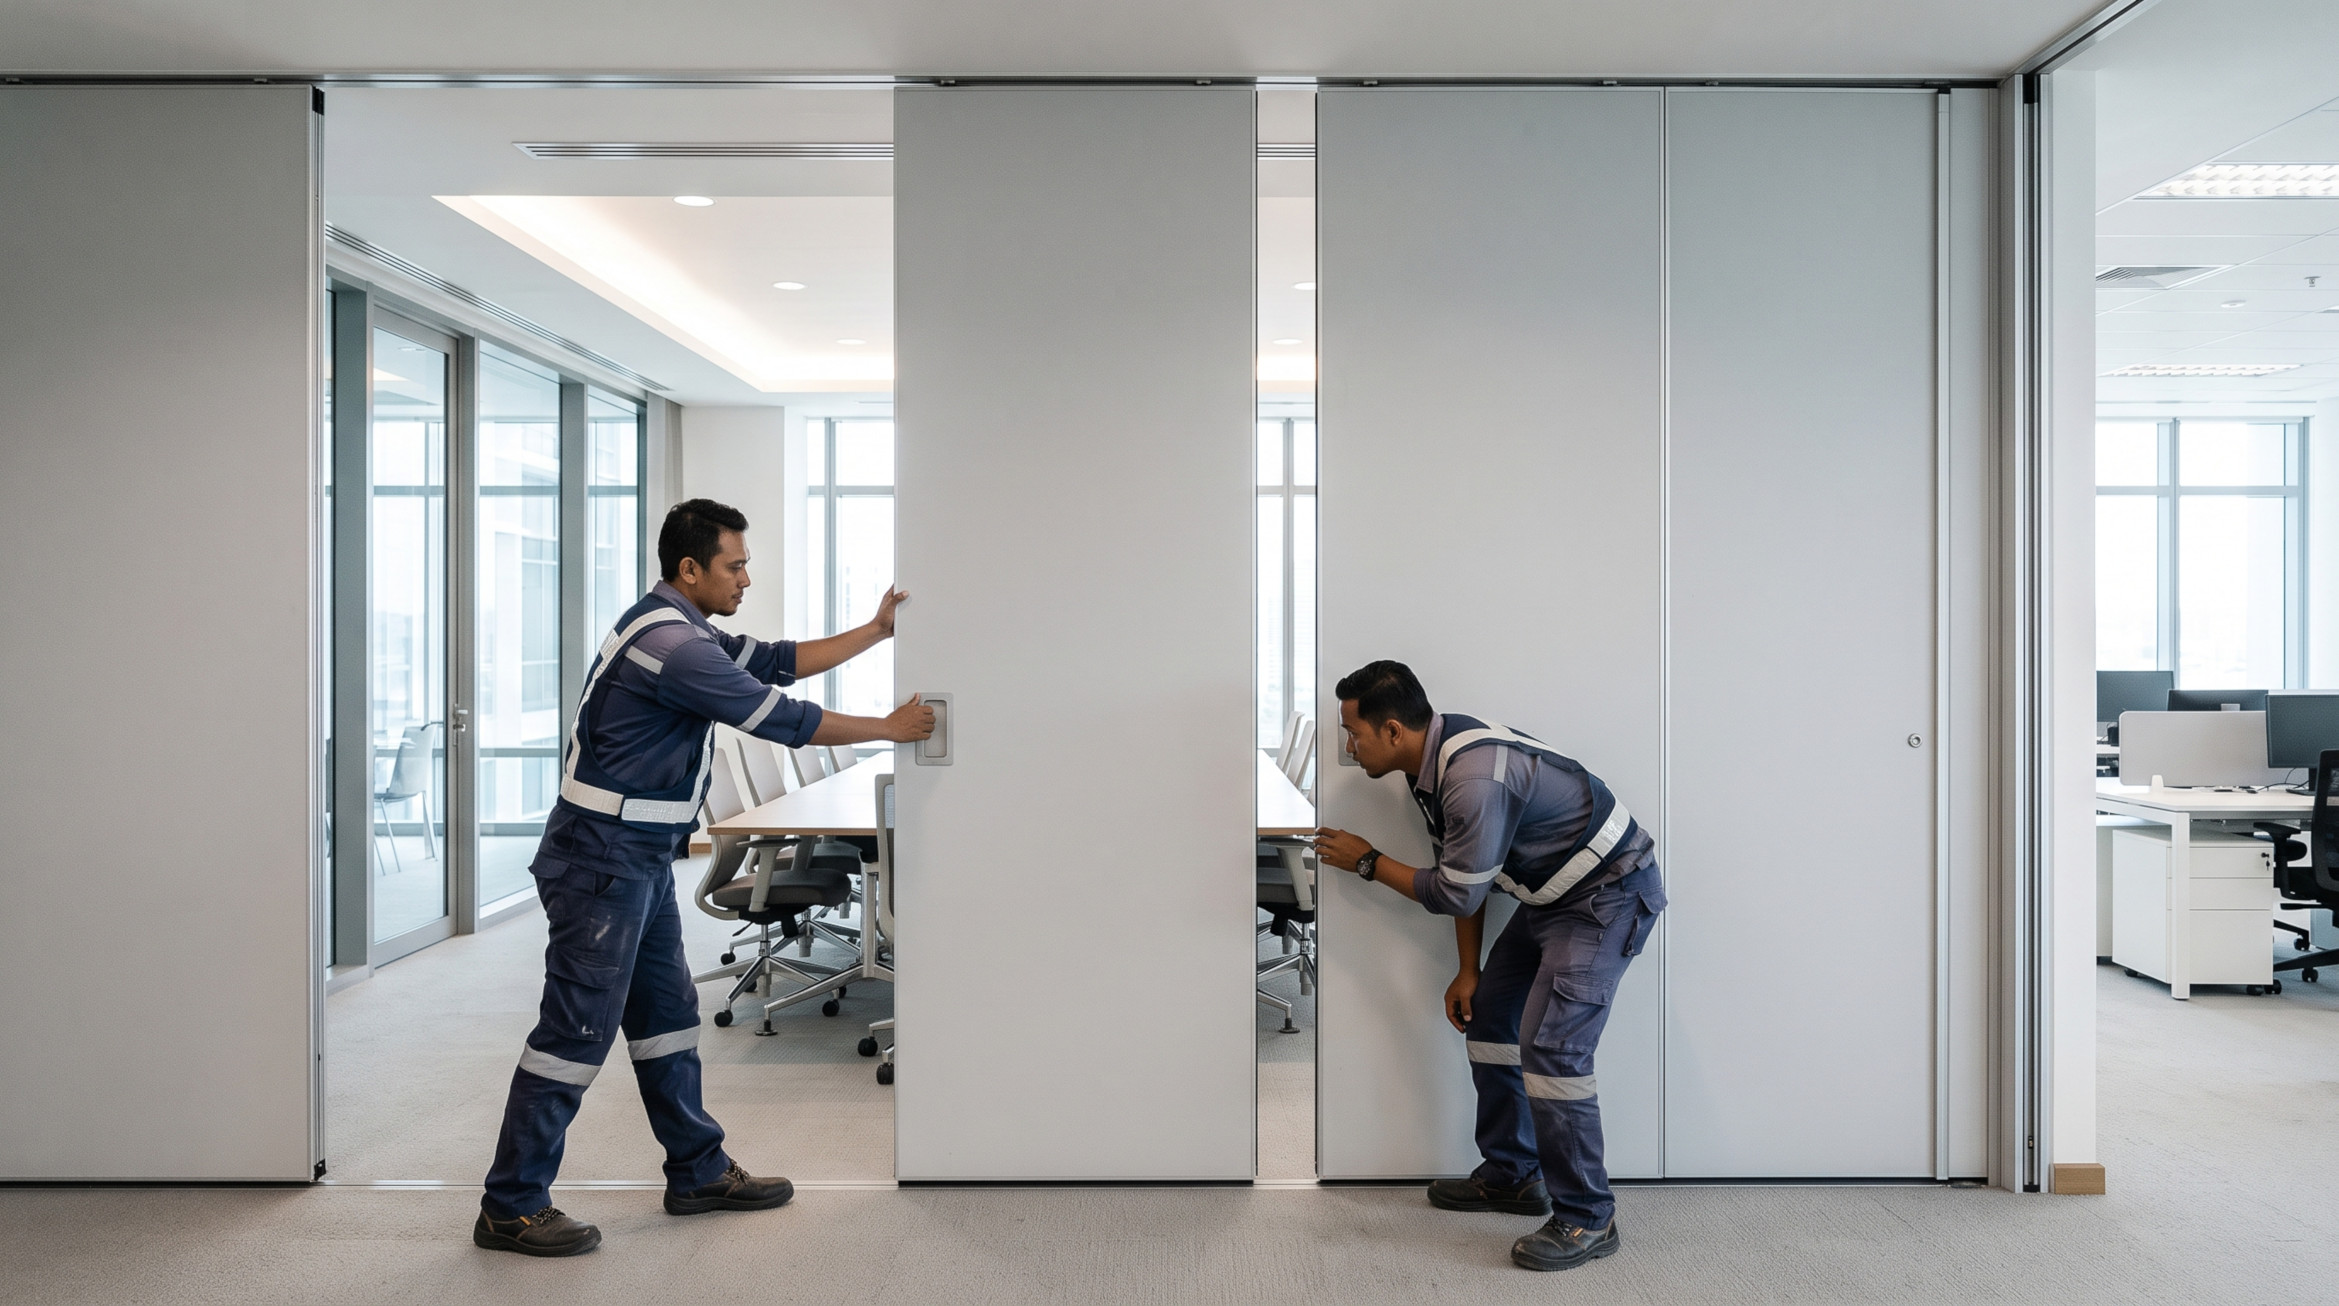
ILLUSTRATIVE CONCEPT • REPLACE WITH VERIFIED PROJECT PHOTOGRAPHY

01

Project-led specification

02

Malaysia market focus

03

Quotation by scope

01 / WORKPLACE FLEXIBILITY

One Office Floor, More Ways to Meet

A movable wall office project can help teams shift between enclosed meetings, workshops and open collaboration. Instead of keeping every room in a fixed arrangement, a movable partition creates an option to combine spaces when needed. The design challenge is to make each arrangement comfortable, functional and accessible.

Meeting-room partitions should be selected around the requirements of the people using them. A video call may need more privacy than an internal briefing; a training room may need a clear wall surface and furniture storage. The chosen system should fit the building structure, circulation and mechanical services, not just the proposed floor plan.


AT A GLANCE

APPLICATIONS / Meeting + training rooms
PRIORITY / Usable layouts
SPECIFICATION / Privacy, finishes, access
02 / SYSTEM AND SOLUTIONS

Office Movable Wall Planning Essentials

Consider how the room performs when the panels are both closed and open.

01 / FEATURE

Meeting Privacy and Acoustics

Discuss expected sound privacy, conversations and video-call use. Partition ratings alone cannot guarantee room performance if ceilings, doors and other sound paths are not addressed.

02 / FEATURE

Employee-Friendly Operation

Identify who will move the panels, how often and where the panels will be parked. Operation should be explained to the facilities team and be practical for daily use.

03 / FEATURE

Integrated Interior Appearance

Coordinate panel finishes with the office palette, lighting, furniture arrangement and visible tracks. Consider presentation screens, wall outlets and air-conditioning distribution.

A BETTER SPACE STARTS WITH A BETTER BRIEF

Plan for Both the Divided and Open Room

A good office configuration works in at least two modes. Review door circulation, presentation sightlines, tables, fire egress and power access in each mode before approving the partition line.

03 / APPLICATIONS

Office Applications Worth Mapping

Use-case examples below are general planning guidance; final suitability depends on the selected wall system and the site.

01

Boardroom + Meeting Room

Create a larger shared session area when partitions are open, then restore separate meeting zones as needed.

02

Training + Workshop Rooms

Switch between breakout learning spaces and one larger training event while maintaining circulation routes.

03

Client Presentation Areas

Use an adaptable space for demos, product briefings and internal meetings when furniture and AV equipment are planned accordingly.

04 / BEFORE YOUR QUOTATION

Office Site Survey Checklist

Workplace noise is influenced by the entire room construction, not just the partition. Where privacy is important, coordinate acoustics with the project architect or specialist and request specific system documentation.

PROJECT INPUTS

✓ Meeting room capacity, furniture plans and preferred divider position.

✓ Ceiling and slab construction, services coordination and finished opening sizes.

✓ Expected call privacy and any specified acoustic performance.

✓ Electrical, HVAC, lighting, AV and access considerations for each layout.

05 / PROJECT WORKFLOW

From Brief to Usable Office Space

A clear sequence helps avoid incomplete quotations and late changes to room layouts.

01

Map scenarios

Identify daily meetings, town halls, training and other modes.

02

Check the space

Survey structure, ceilings, services and panel parking.

03

Specify the wall

Compare finish, handling, privacy and maintenance requirements.

04

Coordinate handover

Plan installation around occupancy and train designated users.

06 / FREQUENTLY ASKED QUESTIONS

Movable Wall Office FAQs

Is a movable wall suitable for a small meeting room?

Possibly. It depends on opening size, panel storage, access and how the partition will be used. A layout review is recommended before selecting a product.

Will it soundproof an office meeting room?

A suitably specified acoustic system may improve separation, but no single movable wall alone guarantees a soundproof room. Flanking paths and installation details matter.

Can the wall be changed during working hours?

That depends on the mechanism, surrounding activity and safety procedures. Provide staff with appropriate operating instructions.

What information is needed for an office quotation?

Share floor plans, room dimensions, ceiling details, expected privacy, desired finishes and site access constraints.

TALK TO THE PROJECT TEAM

Design a More Flexible Meeting Space

Send your office layout and meeting-room requirements for a discussion about panel configuration, acoustic expectations and the next site assessment.

Published information and capabilities should be reviewed against the actual service provider before going live.