

Panel storage is one of the most overlooked parts of a moveable wall project. A premium-looking wall can still create a daily problem if its stack blocks furniture, service routes or circulation.

Know what matters
Plan carefully
Review before buying
Get clear answers
Understanding moveable wall panel storage
Panel storage is one of the most overlooked parts of a moveable wall project. A premium-looking wall can still create a daily problem if its stack blocks furniture, service routes or circulation.
For a successful project, begin with the room’s intended activities, rather than selecting a partition from a photograph. Agree on the open and closed configurations, who will operate the wall, what privacy is required and where the panels will be parked. These choices influence the track design, site coordination and supplier quotation.
This guide highlights practical decisions for facilities managers, developers, architects and building owners in Malaysia. It is general information rather than a substitute for project drawings, product-specific test evidence or approvals.
Three decisions that shape the result
These considerations are specific to moveable wall panel storage and worth discussing with the project team.
Calculate the full stack footprint
The final storage envelope depends on panel count, widths, thickness, track geometry and how the stack is arranged. It should be shown on drawings at the same scale as tables, doors and circulation, not represented by a small generic square.
Compare straight and remote stacking
A simple stack beside the opening may be convenient but visible. Remote stacking can keep the room visually clean while adding track complexity and transfer requirements. Ask for drawings and operating instructions for either option.
Allow movement and maintenance space
Operators need room to steer panels into place safely, and technicians need access to serviceable parts. Protect sprinkler clearances, fire exits, access panels and lighting from the storage envelope.
Specifications, suitability and installation details depend on the actual product and building.
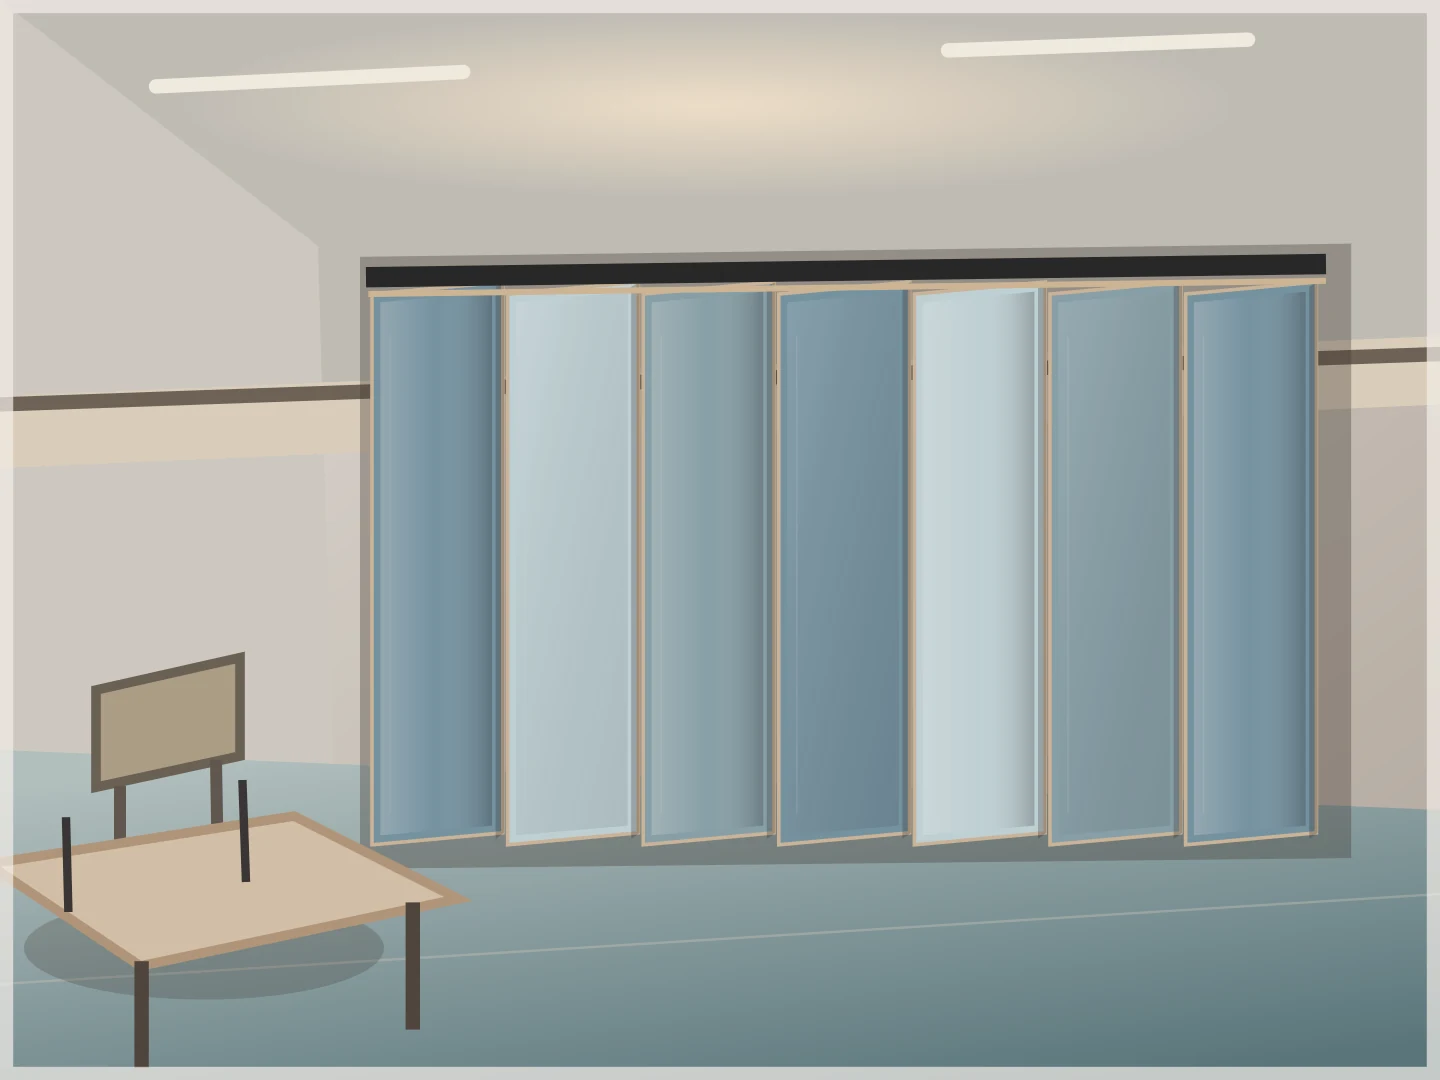
Test real furniture layouts
A hotel may rearrange banquet chairs after panels are opened; an office may place a cabinet near the stack. A coordinated plan should show the wall in both open and closed configurations, including typical furniture.
The right next step is to request a dimensioned proposal showing the wall line, panel stacking area, operating clearances and interfaces with the existing building. Ask which requirements are confirmed, and which still need checking by the responsible consultant or supplier.
A Malaysia project planning scenario
For a multipurpose hall in Melaka, place the proposed panel stack on the banquet layout before finalising the contract. A stack that occupies the only catering route may be a more serious issue than losing a small amount of seating.
This is a planning example, not a claim about an actual completed project. Finalise the proposal only after measurements, operational requirements and technical responsibilities have been documented. The result should be judged by how the room works in daily use as well as how it looks in photographs.
What matters when planning moveable wall panel storage?
Choose a suitable solution by checking how the room will operate, the building interfaces, and what the supplier can document. For Malaysian projects, drawings and site measurements should guide the specification rather than appearance alone.
Request a dimensioned panel stacking drawing. Also review how the selected system will be installed, operated and maintained.
Any fire, structural, acoustic, accessibility or healthcare performance must be verified against the chosen system and the requirements for the particular building.
Key decisions for moveable wall panel storage projects
Calculate the full stack footprint
Compare straight and remote stacking
Allow movement and maintenance space
These points can help guide a project brief; final specifications depend on the chosen wall system and verified site constraints.
A checklist for comparing project proposals
When reviewing quotations for moveable wall panel storage, compare documented scope and site readiness—not just the quoted price. This table gives the project team three areas to discuss with potential suppliers.
For approvals or regulated work, involve the appropriate qualified consultant or authority. Supplier documentation must match the actual product and installation configuration.
Your project checklist
Use these points when briefing a supplier about moveable wall panel storage.
Request a dimensioned panel stacking drawing
Show all panel paths, bends and junctions
Check nearby doors, services, sprinklers and furniture
- Request a dimensioned panel stacking drawing
- Show all panel paths, bends and junctions
- Check nearby doors, services, sprinklers and furniture
- Confirm maintenance access around the stored stack
- Review visible versus recessed storage implications
Where structural, fire, accessibility or healthcare requirements apply, involve the relevant qualified professionals and obtain the necessary approvals.
Need help turning these points into a proposal? Start with the Operable Wall Malaysia solutions page and prepare your opening dimensions and proposed room layout.
Questions about moveable wall panel storage
How much storage space does a moveable wall need?
There is no universal dimension; it depends on the selected model, panel geometry and storage layout.
Can panels be stored away from the opening?
Some systems support remote stacking, subject to track design and product constraints.
Can furniture remain beside the stack?
Only if the furniture is outside all operating and maintenance clearances.
What should be included in a quotation for moveable wall panel storage?
Ask for a project-specific scope that describes the wall layout, selected system, dimensions, finishes, installation interfaces and any stated exclusions.
When should moveable wall panel storage be reviewed during a Malaysia project?
Review this topic before the layout and ceiling or floor interfaces are finalised. A site survey helps establish measurements and coordination responsibilities.
Can a supplier brochure replace project verification?
No. Brochures are a starting point, but site conditions, available test documents where relevant, and installation details must be assessed for the actual building.
Ready to discuss your moveable wall project?
Share your opening dimensions, building location and intended room usage. Review suitable solutions, installation requirements and next steps for a Malaysia project.
Explore Operable Wall Malaysia →