

A moveable wall coworking space design should balance flexible meeting areas, privacy and a practical panel-storage location. Coworking operators need meeting rooms that adapt as teams grow, workshops change size and tenants share facilities. A well-planned moveable wall can improve flexibility without sacrificing the daily experience of members.
MOVEABLE WALL · SITE PLANNING · MALAYSIA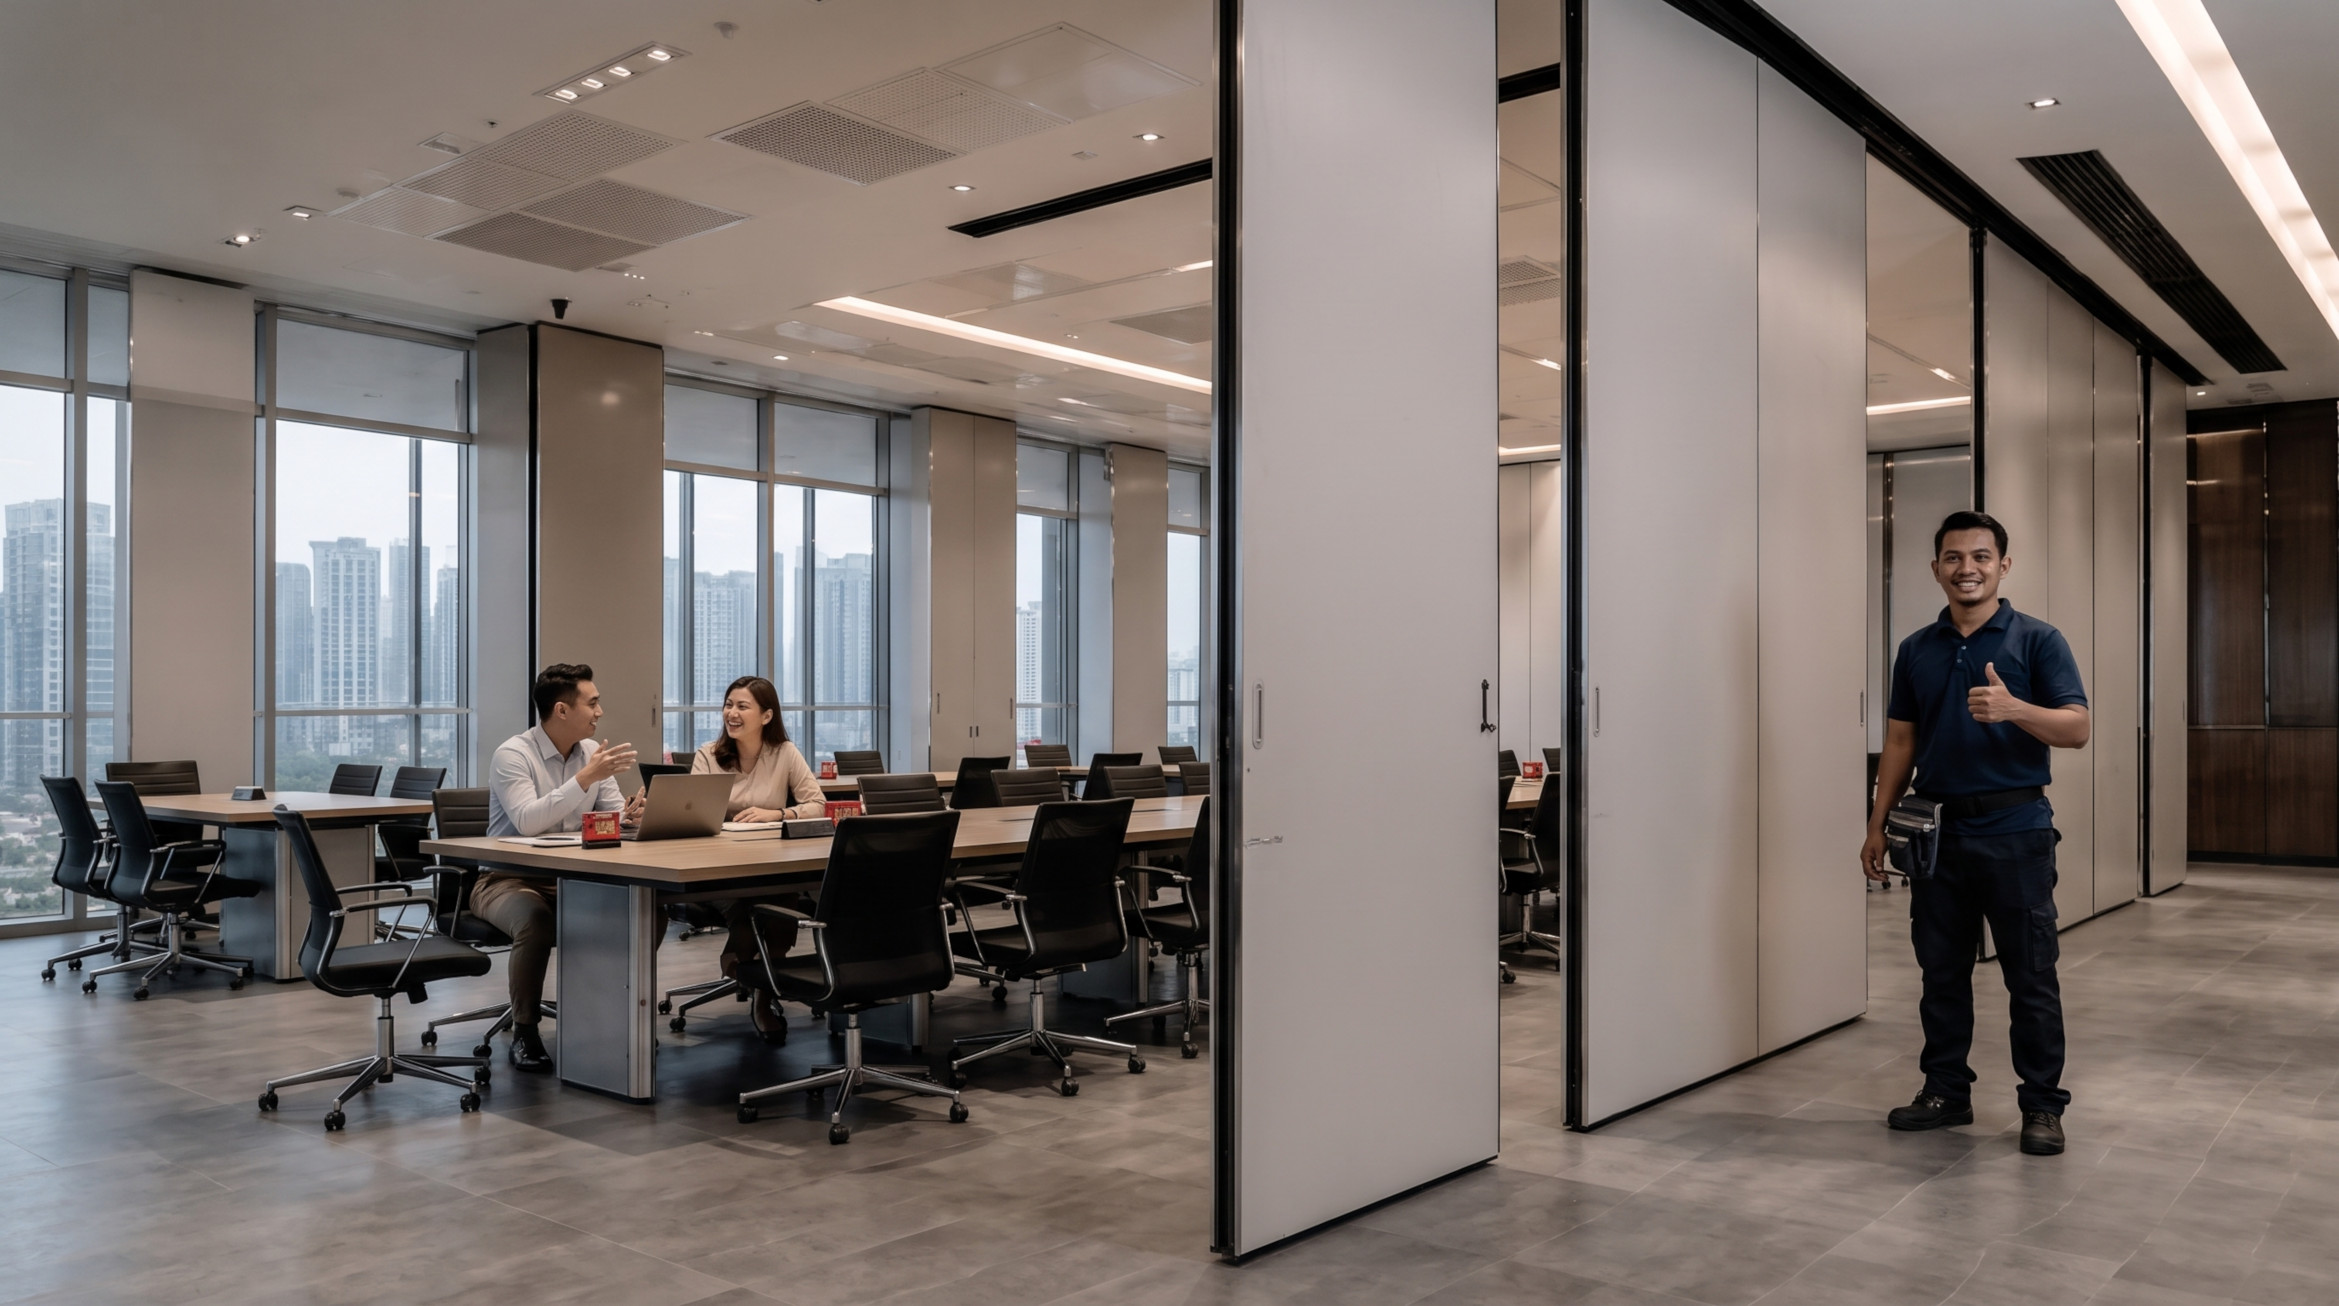
Know what matters 02 SITE FACTORS
Plan carefully 03 CHECKLIST
Review before buying 04 QUESTIONS
Get clear answers
Understanding moveable wall coworking space
Coworking operators need meeting rooms that adapt as teams grow, workshops change size and tenants share facilities. A well-planned moveable wall can improve flexibility without sacrificing the daily experience of members.
For a successful project, begin with the room’s intended activities, rather than selecting a partition from a photograph. Agree on the open and closed configurations, who will operate the wall, what privacy is required and where the panels will be parked. These choices influence the track design, site coordination and supplier quotation.
This guide highlights practical decisions for facilities managers, developers, architects and building owners in Malaysia. It is general information rather than a substitute for project drawings, product-specific test evidence or approvals.
Three decisions that shape the result
These considerations are specific to moveable wall coworking space and worth discussing with the project team.
Choose the rooms that actually change
Begin with booking records and typical group sizes. A partition between two underused large rooms may offer less benefit than one between a training room and a shared meeting space. Identify the hours when rooms need to operate independently and when an open layout is more valuable.
Design around speech privacy
Member calls, interviews and workshops create different privacy demands. Decide whether normal conversation, confidential discussion or amplified presentations will occur on both sides at once. Tested acoustic ratings help compare systems, but ceiling voids, doors and HVAC return paths must also be considered.
Keep circulation intuitive
Members should find entrances and exits easily regardless of panel position. Avoid stacks in shared corridors or near door swings. Clear signage and staff training are more useful than a complicated partition that only one employee knows how to operate.
Specifications, suitability and installation details depend on the actual product and building.
Match finish to brand and wear
Coworking spaces see frequent interaction and furniture movement. Request cleanable surface finishes, impact considerations and suitable edge protection. The wall can become part of the interior character, but maintenance access and replaceable components matter.
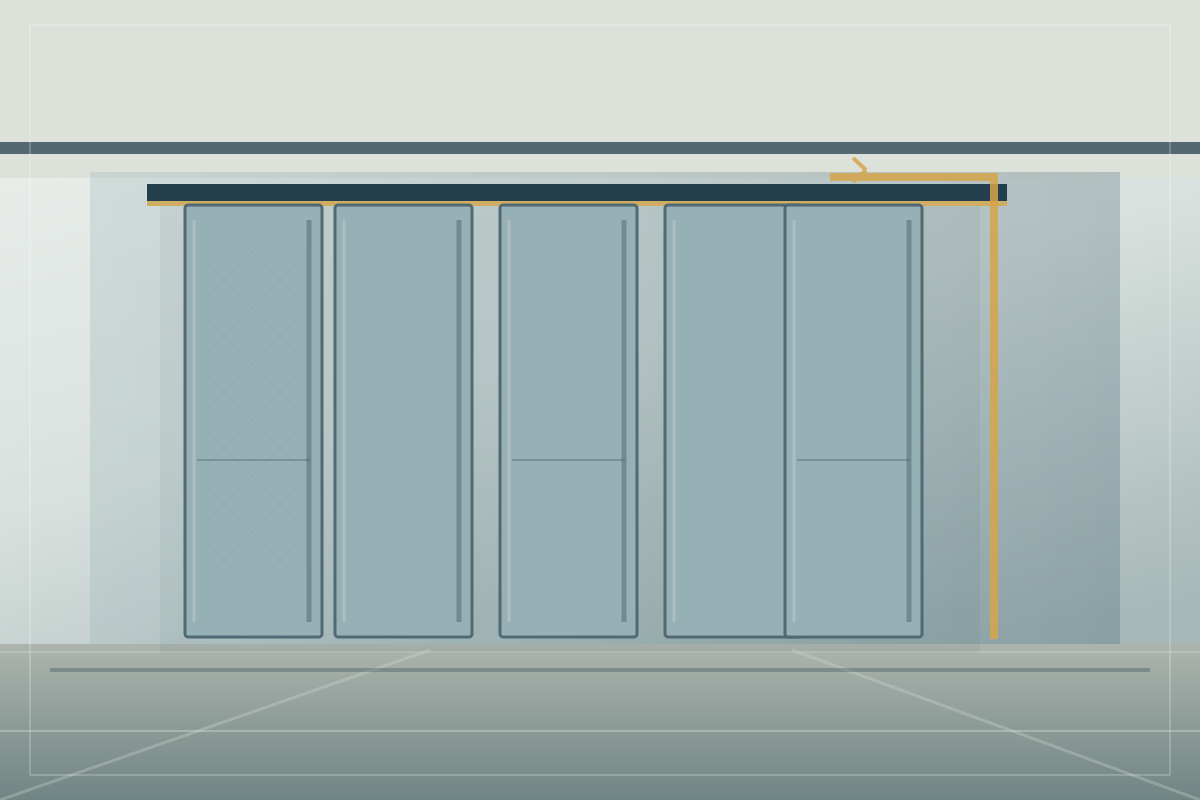
In practice, the right next step is to request a dimensioned proposal showing the wall line, panel stacking area, operating clearances and interfaces with the existing building. Ask which requirements are confirmed, and which still need checking by the responsible consultant or supplier.
A Malaysia project planning scenario
Imagine a Kuala Lumpur coworking floor that converts one seminar room into two client meeting rooms. A sensible layout allows each room to retain access, lighting controls and ventilation while the wall is closed.
In practice, this is a planning example, not a claim about an actual completed project. Finalise the proposal only after measurements, operational requirements and technical responsibilities have been documented. The result should be judged by how the room works in daily use as well as how it looks in photographs.
What matters when planning moveable wall coworking space?
Choose a suitable solution by checking how the room will operate, the building interfaces, and what the supplier can document. For Malaysian projects, drawings and site measurements should guide the specification rather than appearance alone.
Review 30 days of room bookings to identify genuine need. Also review how the selected system will be installed, operated and maintained.
Any fire, structural, acoustic, accessibility or healthcare performance must be verified against the chosen system and the requirements for the particular building.
Key decisions for moveable wall coworking space projects
REVIEW / 01Choose the rooms that actually change
Begin with booking records and typical group sizes. A partition between two underused large rooms may offer less benefit than one between a training room and a shared meeting space. Identify the hours when rooms need to operate independently and when an open layout is more valuable. REVIEW / 02Design around speech privacy
Member calls, interviews and workshops create different privacy demands. Decide whether normal conversation, confidential discussion or amplified presentations will occur on both sides at once. Tested acoustic ratings help compare systems, but ceiling voids, doors and HVAC return paths must also be considered. REVIEW / 03Keep circulation intuitive
Members should find entrances and exits easily regardless of panel position. Avoid stacks in shared corridors or near door swings. Clear signage and staff training are more useful than a complicated partition that only one employee knows how to operate.These points can help guide a project brief; final specifications depend on the chosen wall system and verified site constraints.
A checklist for comparing project proposals
When reviewing quotations for moveable wall coworking space, compare documented scope and site readiness—not just the quoted price. This table gives the project team three areas to discuss with potential suppliers.
| Review area | Ask for | Why it matters |
|---|---|---|
| Choose the rooms that actually change | Review 30 days of room bookings to identify genuine need | Begin with booking records and typical group sizes. A partition between two underused large rooms may offer less benefit than one between a training room and a shared meeting space. Identify the hours when rooms need to operate independently and when an open layout is more valuable. |
| Design around speech privacy | Mark both closed and stacked positions on the floor plan | Member calls, interviews and workshops create different privacy demands. Decide whether normal conversation, confidential discussion or amplified presentations will occur on both sides at once. Tested acoustic ratings help compare systems, but ceiling voids, doors and HVAC return paths must also be considered. |
| Keep circulation intuitive | Check independent access, lighting and ventilation for each room | Members should find entrances and exits easily regardless of panel position. Avoid stacks in shared corridors or near door swings. Clear signage and staff training are more useful than a complicated partition that only one employee knows how to operate. |
For approvals or regulated work, involve the appropriate qualified consultant or authority. Supplier documentation must match the actual product and installation configuration.
Your project checklist
Use these points when briefing a supplier about moveable wall coworking space.
Review 30 days of room bookings to identify genuine need
Record the agreed requirement, supplier response and any outstanding site verification.Mark both closed and stacked positions on the floor plan
Record the agreed requirement, supplier response and any outstanding site verification.Check independent access, lighting and ventilation for each room
Record the agreed requirement, supplier response and any outstanding site verification.- Review 30 days of room bookings to identify genuine need
- Mark both closed and stacked positions on the floor plan
- Check independent access, lighting and ventilation for each room
- Agree an operating procedure for reception or facility staff
- Confirm tested acoustic data and supplier service response
Where structural, fire, accessibility or healthcare requirements apply, involve the relevant qualified professionals and obtain the necessary approvals.
Need help turning these points into a proposal? Start with the Operable Wall Malaysia solutions page and prepare your opening dimensions and proposed room layout.
Questions about moveable wall coworking space
Can members move the panels themselves?
Only where the installed product and building procedure permit it; provide training and follow manufacturer instructions.
Will it block confidential calls?
Do not assume so. Acoustic performance requires a suitable tested system and coordinated surrounding construction.
Should a stack be visible?
It may be visible or stored in a designed recess; the choice affects usable floor area and interior appearance.
What should be included in a quotation for moveable wall coworking space?
Ask for a project-specific scope that describes the wall layout, selected system, dimensions, finishes, installation interfaces and any stated exclusions.
When should moveable wall coworking space be reviewed during a Malaysia project?
Review this topic before the layout and ceiling or floor interfaces are finalised. A site survey helps establish measurements and coordination responsibilities.
Can a supplier brochure replace project verification?
No. Brochures are a starting point, but site conditions, available test documents where relevant, and installation details must be assessed for the actual building.
Related moveable wall guides
RELATED / 01Moveable Wall for Multipurpose Halls in Malaysia
RELATED / 02Moveable Wall Floor Requirements Before Installation
RELATED / 03Moveable Wall Project Budget: Hidden Cost Factors
Ready to discuss your moveable wall project?
Share your opening dimensions, building location and intended room usage. Review suitable solutions, installation requirements and next steps for a Malaysia project.
Advice is subject to site verification, selected product specifications and applicable approvals.