

Healthcare environments can benefit from flexible meeting, training and administrative areas. However, a moveable wall should never be treated as a substitute for clinically required isolation, infection-control barriers or fire-rated construction without project-specific approval.
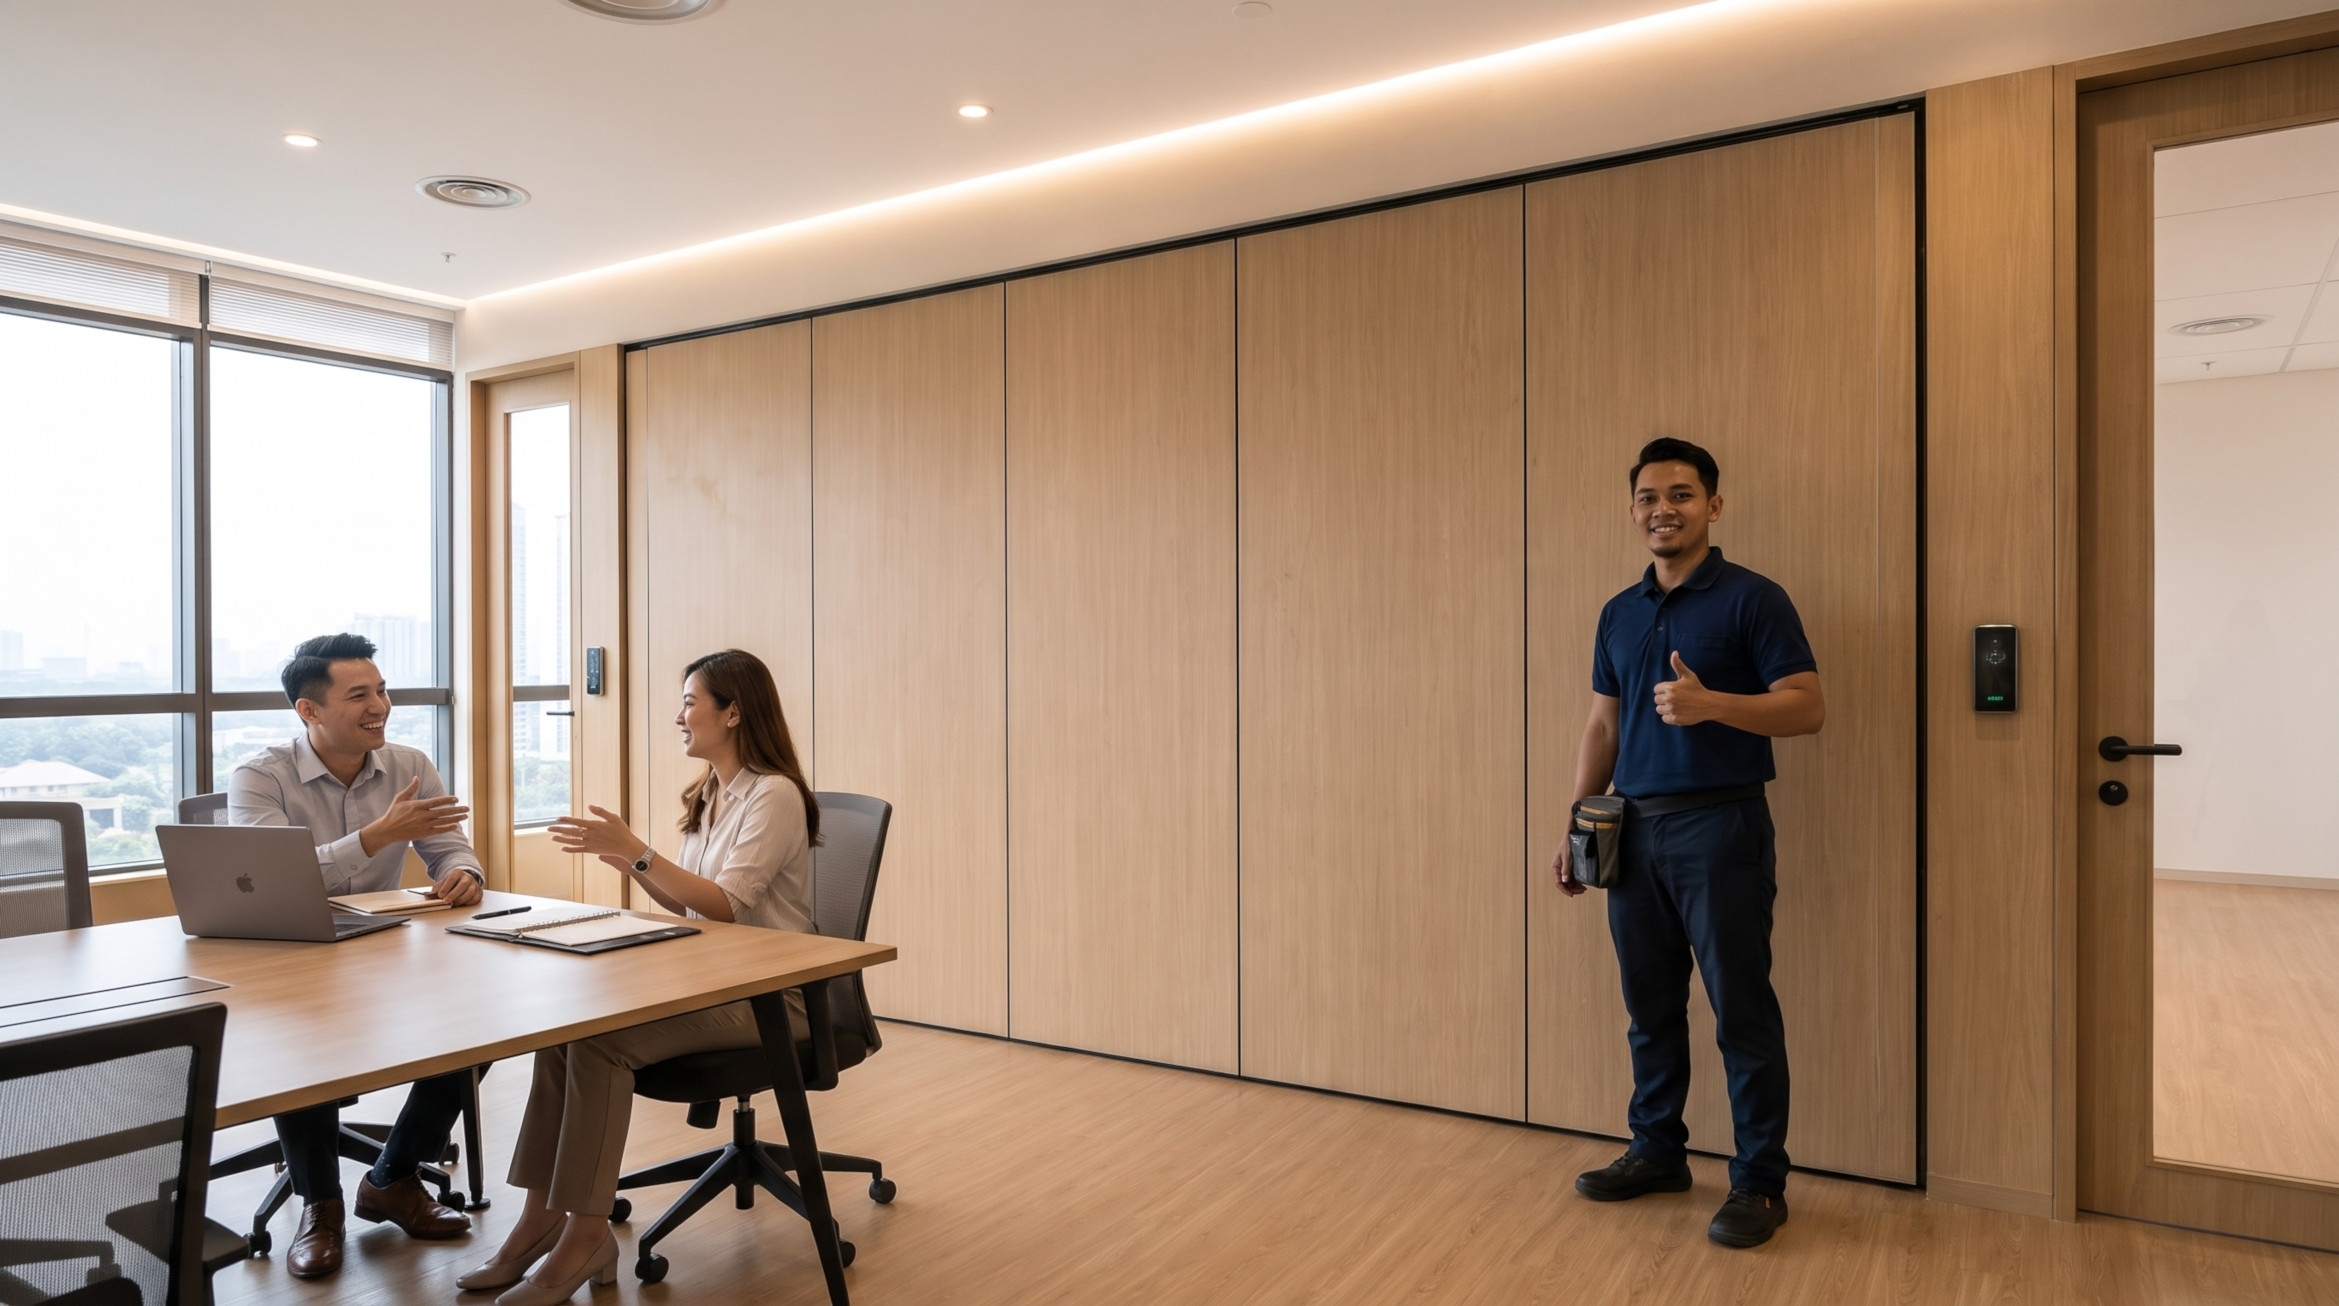
Know what matters
Plan carefully
Review before buying
Get clear answers
Understanding moveable wall healthcare
Healthcare environments can benefit from flexible meeting, training and administrative areas. However, a moveable wall should never be treated as a substitute for clinically required isolation, infection-control barriers or fire-rated construction without project-specific approval.
For a successful project, begin with the room’s intended activities, rather than selecting a partition from a photograph. Agree on the open and closed configurations, who will operate the wall, what privacy is required and where the panels will be parked. These choices influence the track design, site coordination and supplier quotation.
This guide highlights practical decisions for facilities managers, developers, architects and building owners in Malaysia. It is general information rather than a substitute for project drawings, product-specific test evidence or approvals.
Three decisions that shape the result
These considerations are specific to moveable wall healthcare and worth discussing with the project team.
Identify an appropriate non-clinical use
Administrative meeting rooms, training suites and staff education areas may be candidates for flexible partitioning. Clinical spaces have more demanding hygiene, privacy and regulatory constraints. Scope the proposed location with the facility team before discussing product options.
Consider cleaning and infection control
Surface joints, hardware, fabric choices and access to seals can affect routine cleaning. Ask for the manufacturer’s cleaning guidance and check compatibility with the facility’s procedures. Avoid assuming a decorative panel is suitable for high-control clinical zones.
Protect circulation and accessibility
Patients, wheelchairs, trolleys and emergency teams may require wider circulation routes. Assess panel stacking, door positions and the open/closed floor plans with the responsible healthcare designer and safety personnel.
Specifications, suitability and installation details depend on the actual product and building.
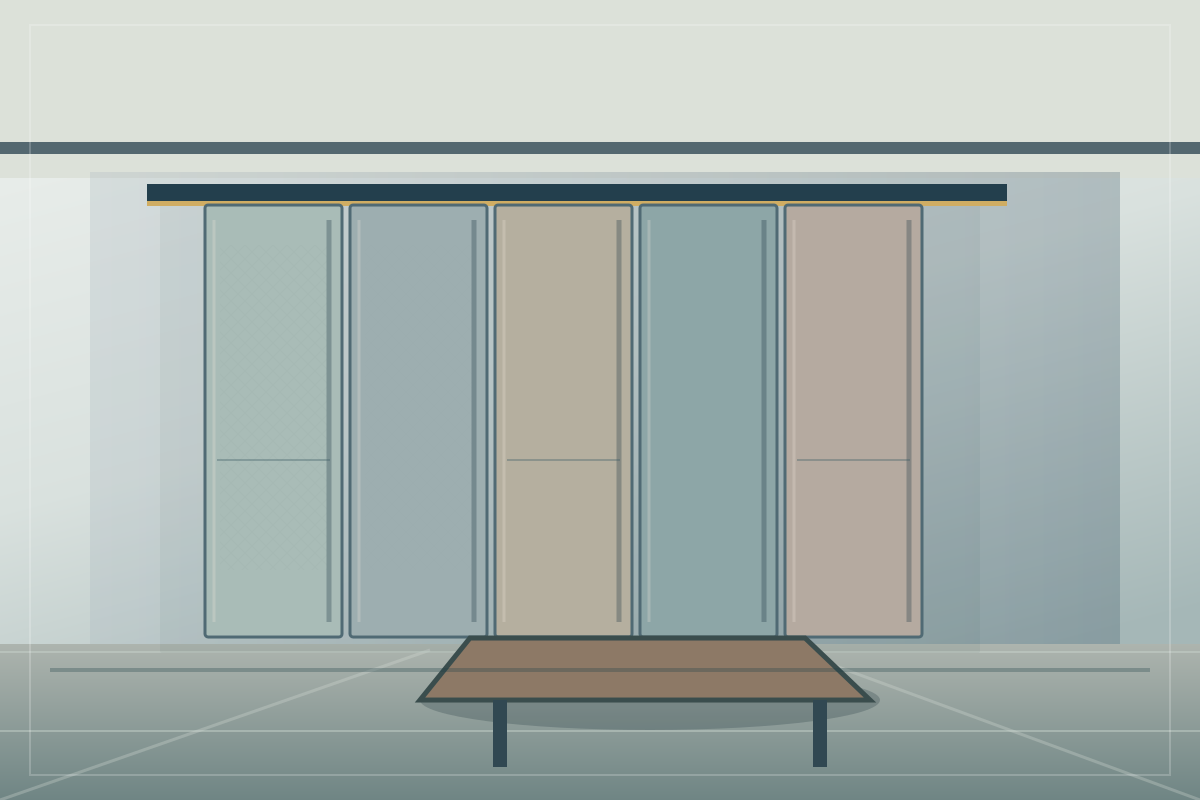
Review privacy and building compliance
Staff training may require speech privacy; public waiting areas may call for visual separation. Any relevant acoustic, fire, accessibility and healthcare-specific requirements must be approved by project professionals and authorities where applicable.
The right next step is to request a dimensioned proposal showing the wall line, panel stacking area, operating clearances and interfaces with the existing building. Ask which requirements are confirmed, and which still need checking by the responsible consultant or supplier.
A Malaysia project planning scenario
A private medical centre in Kuala Lumpur may want a training room that becomes two staff seminar rooms. Keeping the partition outside treatment spaces simplifies the brief and allows the team to focus on user access and maintenance.
This is a planning example, not a claim about an actual completed project. Finalise the proposal only after measurements, operational requirements and technical responsibilities have been documented. The result should be judged by how the room works in daily use as well as how it looks in photographs.
What matters when planning moveable wall healthcare?
Choose a suitable solution by checking how the room will operate, the building interfaces, and what the supplier can document. For Malaysian projects, drawings and site measurements should guide the specification rather than appearance alone.
Confirm the intended area is appropriate for movable partitioning. Also review how the selected system will be installed, operated and maintained.
Any fire, structural, acoustic, accessibility or healthcare performance must be verified against the chosen system and the requirements for the particular building.
Key decisions for moveable wall healthcare projects
Identify an appropriate non-clinical use
Consider cleaning and infection control
Protect circulation and accessibility
These points can help guide a project brief; final specifications depend on the chosen wall system and verified site constraints.
A checklist for comparing project proposals
When reviewing quotations for moveable wall healthcare, compare documented scope and site readiness—not just the quoted price. This table gives the project team three areas to discuss with potential suppliers.
For approvals or regulated work, involve the appropriate qualified consultant or authority. Supplier documentation must match the actual product and installation configuration.
Your project checklist
Use these points when briefing a supplier about moveable wall healthcare.
Confirm the intended area is appropriate for movable partitioning
Review cleaning products and finish compatibility
Check wheelchair, trolley and emergency circulation
- Confirm the intended area is appropriate for movable partitioning
- Review cleaning products and finish compatibility
- Check wheelchair, trolley and emergency circulation
- Obtain facility safety and design team approval
- Document privacy expectations and maintenance responsibilities
Where structural, fire, accessibility or healthcare requirements apply, involve the relevant qualified professionals and obtain the necessary approvals.
Need help turning these points into a proposal? Start with the Operable Wall Malaysia solutions page and prepare your opening dimensions and proposed room layout.
Questions about moveable wall healthcare
Can a moveable wall be used in an operating theatre?
Do not specify one for a controlled clinical environment without specialist design assessment and all required approvals.
Are moveable walls easy to clean?
That depends on surface finish, joints and approved cleaning method; obtain manufacturer documentation.
Can it provide medical privacy?
Visual screening and acoustic privacy are different requirements and must be assessed separately.
What should be included in a quotation for moveable wall healthcare?
Ask for a project-specific scope that describes the wall layout, selected system, dimensions, finishes, installation interfaces and any stated exclusions.
When should moveable wall healthcare be reviewed during a Malaysia project?
Review this topic before the layout and ceiling or floor interfaces are finalised. A site survey helps establish measurements and coordination responsibilities.
Can a supplier brochure replace project verification?
No. Brochures are a starting point, but site conditions, available test documents where relevant, and installation details must be assessed for the actual building.
Ready to discuss your moveable wall project?
Share your opening dimensions, building location and intended room usage. Review suitable solutions, installation requirements and next steps for a Malaysia project.
Explore Operable Wall Malaysia →