

Operable wall space planning is about using the same floor area for several genuinely useful room configurations. A successful plan considers furniture, circulation, acoustics, storage and event changeovers. Simply placing a moving wall through the middle of a room does not guarantee a practical result.
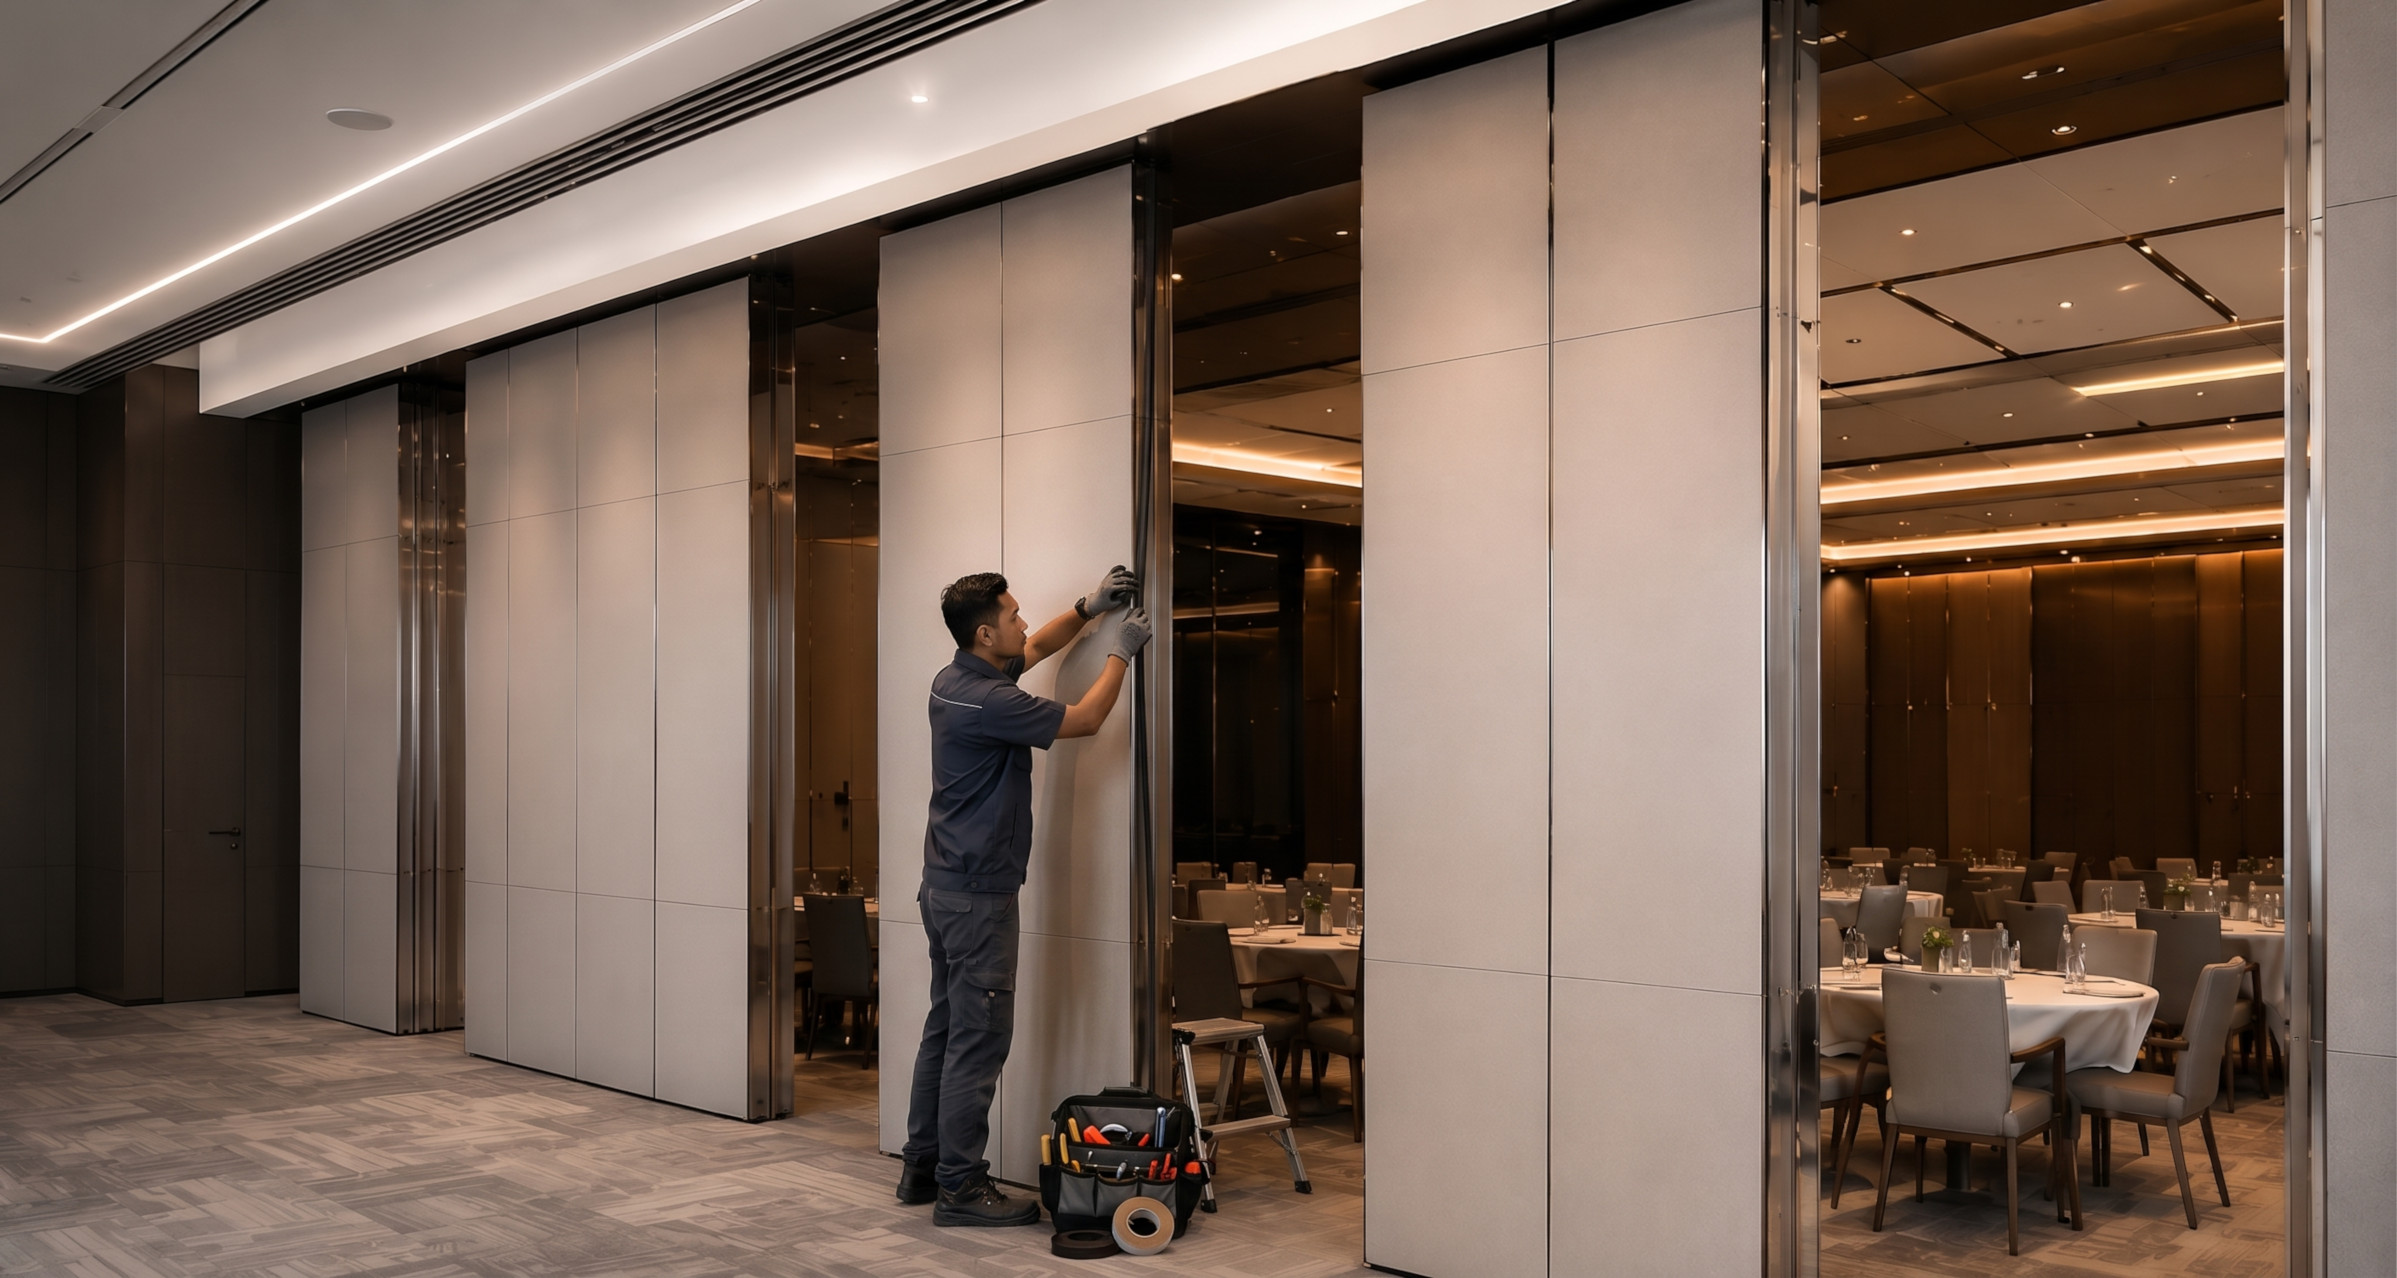
Clear decision-making
Product and installation
Useful for Malaysia sites
Before requesting a quote
Architectural space strategy for Malaysia projects
THE COMPLETE GUIDE
The phrase operable wall space planning is most useful when it leads to a clear design decision. Instead of selecting on appearance or price alone, assess the intended room use, the system’s documented capabilities and how the finished space will be operated over time. This guide focuses on practical questions owners, architects and project teams can raise before making a commitment.
Operable wall space planning is about using the same floor area for several genuinely useful room configurations. A successful plan considers furniture, circulation, acoustics, storage and event changeovers. Simply placing a moving wall through the middle of a room does not guarantee a practical result.
Three important areas to understand
Use these considerations to evaluate operable wall space planning alongside the selected product documentation and the requirements of your site.
Begin with room-use scenarios
List the smallest and largest group sizes, activities, equipment and how often each layout is needed. Draw the room in both closed and open positions. This exposes problems that a single attractive floor plan cannot show.
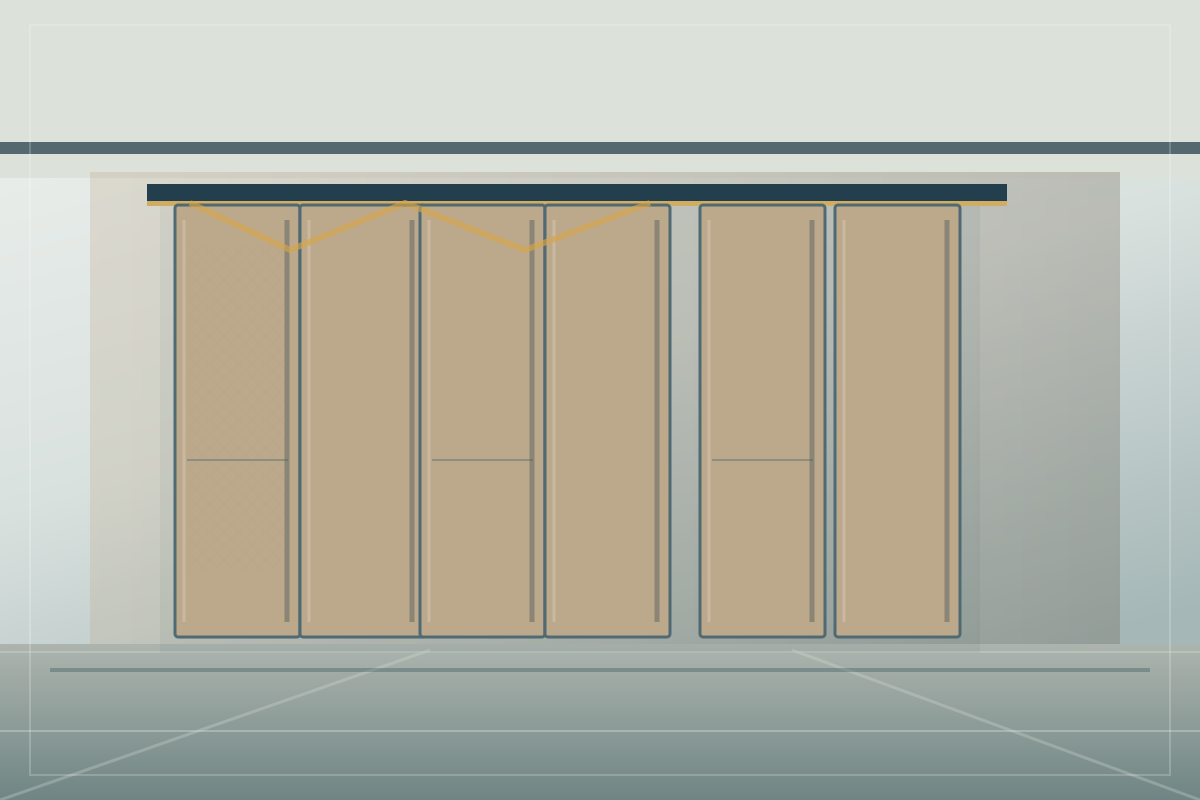
Reserve space for the panel stack
The parked panels need physical volume. Position the stack to avoid doors, windows, accessible routes and valuable seating area. A dedicated recess may help, but it must be coordinated with track geometry and structural support.
For procurement, ask the proposed supplier to show how this point is addressed in the actual system drawings or specification. If an option is described only in a sales brochure, clarify the product series, operating conditions and limitations before approving it.
Coordinate furniture and service zones
Power sockets, audiovisual equipment, lighting and air-conditioning should make sense in all planned configurations. Separate room use may require independent controls and suitable exits. Coordinate these decisions early instead of after the partition is ordered.
Actual details depend on manufacturer instructions, site conditions and the agreed project scope.
Important design and operating considerations
04 / Decide on privacy and acoustic boundaries.
Where two rooms will operate simultaneously, the partition alone cannot control every sound path. Review ceiling construction, ductwork and the perimeter details. Design each room as a complete functional area rather than half of a larger room.
For procurement, ask the proposed supplier to show how this point is addressed in the actual system drawings or specification. If an option is described only in a sales brochure, clarify the product series, operating conditions and limitations before approving it.
05 / Check changeover and operational ownership.
Identify who operates the wall, how long changeovers may take and where temporary furniture goes. A beautiful flexible room that staff cannot reset efficiently is not truly flexible. Include operational walkthroughs at design reviews.
A practical project scenario
For a corporate training suite in Malaysia, design for a boardroom session, two workshops and a single town-hall briefing. Check each arrangement for exits, AV and the panel stack.
At concept stage, compare at least two viable layouts and document the assumptions. Mark the wall line, full panel stacking envelope, adjacent doors and any structure or services that may require modification. During the supplier review, ask which details remain provisional and who will verify them. A coordinated scope is more valuable than a low quotation that excludes key installation work.
Review real opening dimensions, daily operation, engineering responsibilities and site constraints before finalising the specification.
Five checks before you approve the design
Use the following checks when reviewing a supplier proposal and coordinating your project team in Malaysia.
Project-specific dimensions
Confirm final floor-to-ceiling height, opening width and exact position of the closing line. A concept drawing is not a substitute for verified dimensions.
Available structure and ceiling space
Have suitable professionals review the support conditions, adjacent construction and any conflicting building services before ordering.
Intended room use and operating frequency
Describe who will operate the wall, how frequently the space changes and which activities must run concurrently.
✓ Performance requirements and documentation — Request the exact system information, relevant tests where needed and clear inclusions or exclusions in the proposal.
✓ Finishes, cleaning and maintenance access — Choose finishes with the actual usage and cleaning regime in mind, and plan access for inspection and repairs.
Questions worth asking a supplier
Ask for the relevant drawings, installation scope, operating sequence and maintenance responsibilities in writing. If acoustic or structural performance is critical, request the appropriate technical evidence and independent professional review. Record any item described as “by others” so there is no uncertainty about who must deliver it.
Also ask how the selected option changes the room when panels are stored, not just when the wall is closed. A complete quotation should explain panel layout, track and suspension requirements, finish selections, access for installation and the proposed handover demonstration.
✓ Request product-specific specifications
✓ Confirm responsibilities and exclusions
✓ Review drawings and site measurements
✓ Confirm installation and commissioning
✓ Keep records for maintenance
Operable Wall Space Planning: Maximise Flexible Rooms — FAQ
How much space can an operable wall save?
There is no universal percentage; benefit depends on actual layouts and use frequency.
Should stacking be decided early?
Yes. Storage affects track design, circulation and structural coordination.
Can one wall create three rooms?
Some layouts use multiple partition lines, subject to geometry, access and product suitability.
Editorial note: This article is for general planning in Malaysia, not a structural or acoustic design certificate. Confirm product claims and statutory requirements with the relevant professionals.
Make the most of every square metre.
Share the room purpose, opening dimensions, proposed layout and your priorities. Start with a practical solution that can be reviewed against real site conditions.
Explore Operable Wall Malaysia
For a quotation, use the contact options on the main service page. Scope, suitability and availability require confirmation.