MALAYSIA • FLEXIBLE SPACE SOLUTIONS

Operable Wall Malaysia

Supplier, Acoustic Systems & Installation

An operable wall is a flexible partition system for offices, meeting rooms, hotels and halls in Malaysia. Discover acoustic operable wall options, sliding and folding panel systems, installation requirements and tailored project quotations.

Custom sizes • Practical acoustic planning • Malaysia projects

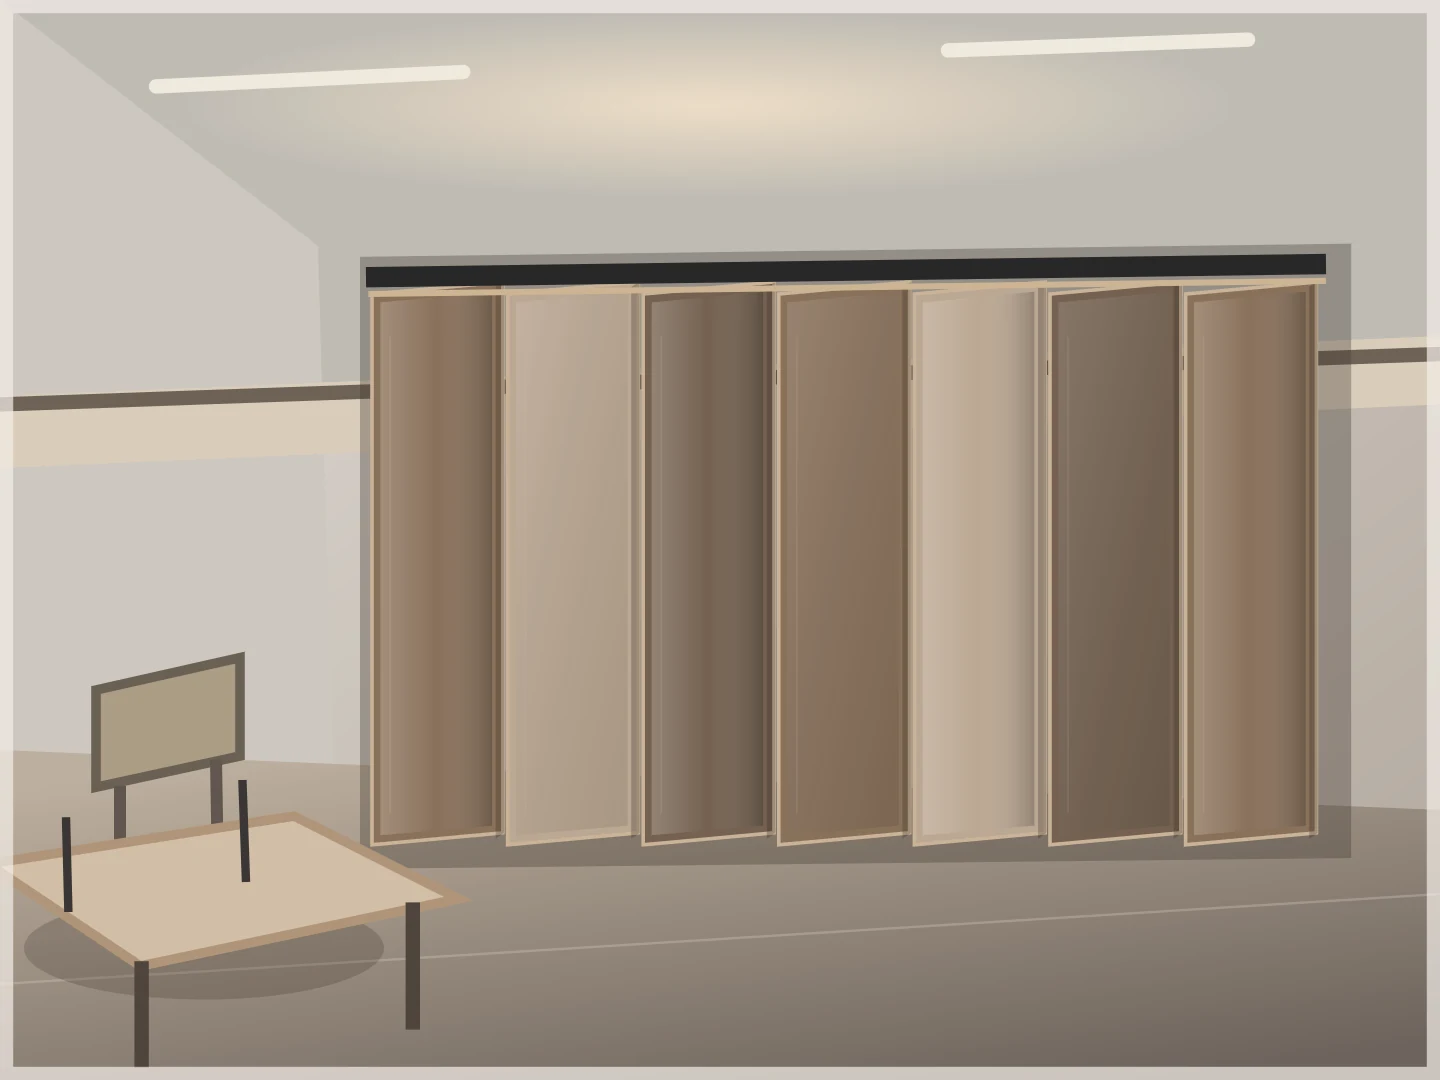
Concept illustration of an operable wall partition system in a commercial room
SPACE, REIMAGINED
One room. More possibilities.
01 / Flexible room layouts
02 / Sound separation options
03 / Design-led finishes
04 / Site-specific planning
01 / THE IDEA

One space. Endless ways to use it.

An operable wall is a modular, movable partition system that allows a large area to be divided into smaller, functional spaces. Instead of committing to permanent walls, you can reconfigure layouts for meetings, training sessions, events or private functions.

A properly planned system considers panel movement, ceiling support, stacking space, sound seals and finish selection. The right combination depends on your building and how each room will be used. For an operable wall Malaysia project, share your site drawings and usage priorities to guide system selection.

02 / OPERABLE WALL TYPES

Operable wall systems for every space

From everyday meetings to multi-purpose venues, compare the systems that best match your brief.
Concept illustration of an operable wall partition system in a commercial room
01 • SOUND CONTROL

Acoustic Operable Walls

Panels and sealing details selected to support speech privacy and reduce sound transfer.
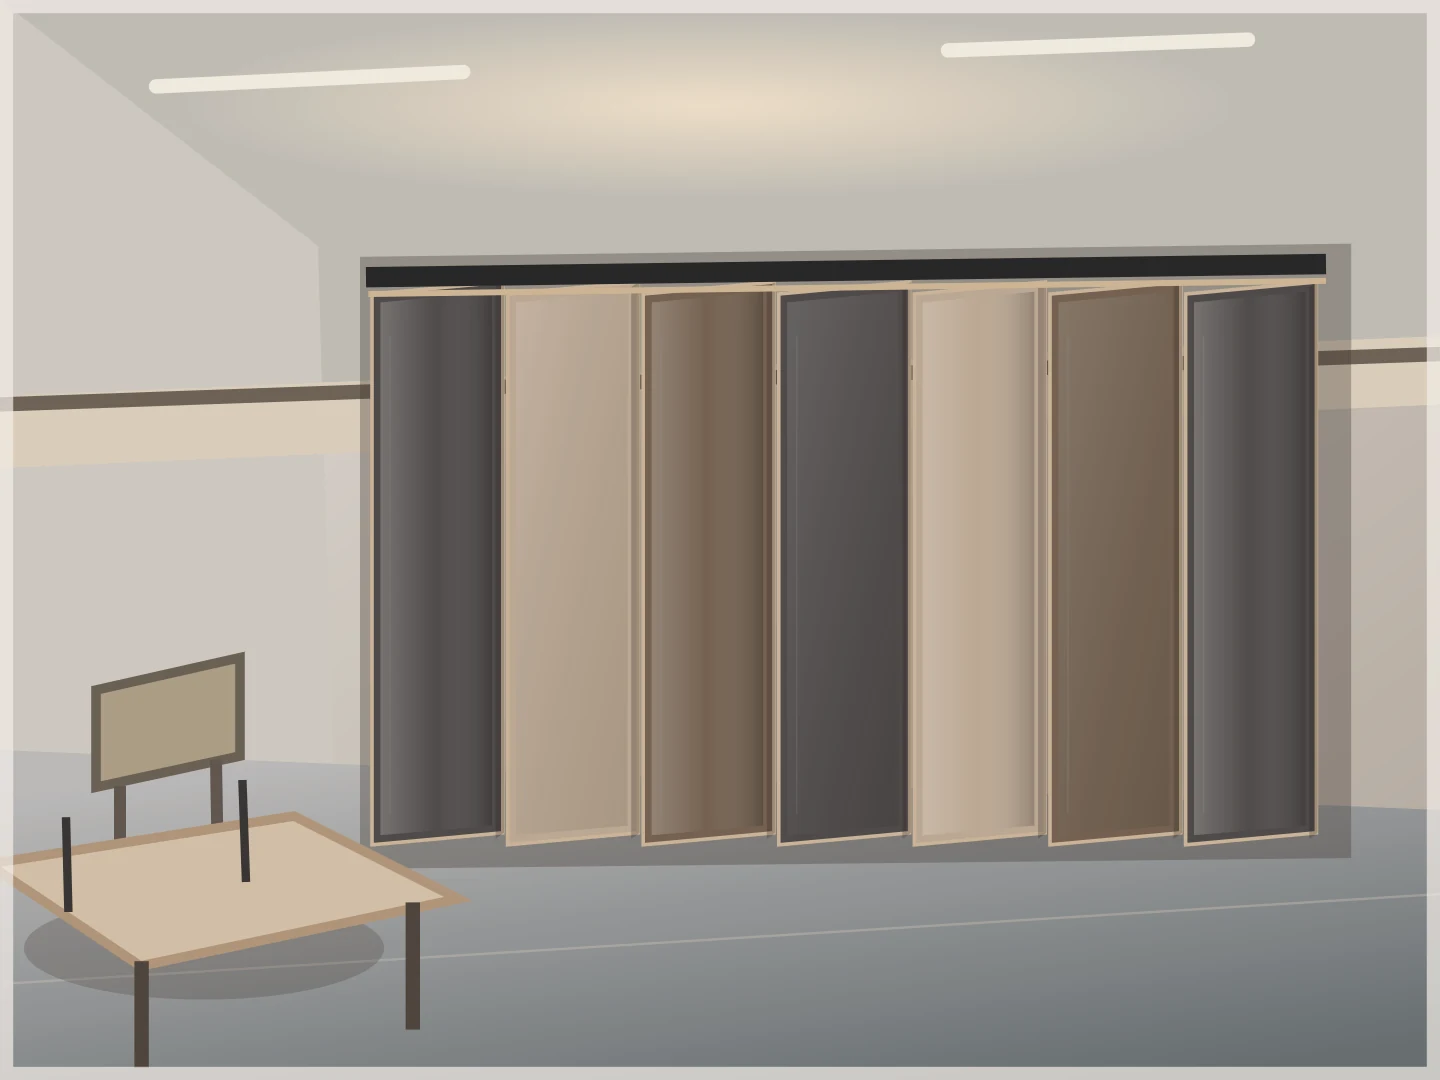
Concept illustration of an operable wall partition system in a commercial room
02 • RECONFIGURABLE

Sliding Wall Systems

Individual moving panels offer adaptable layouts and flexible space division.
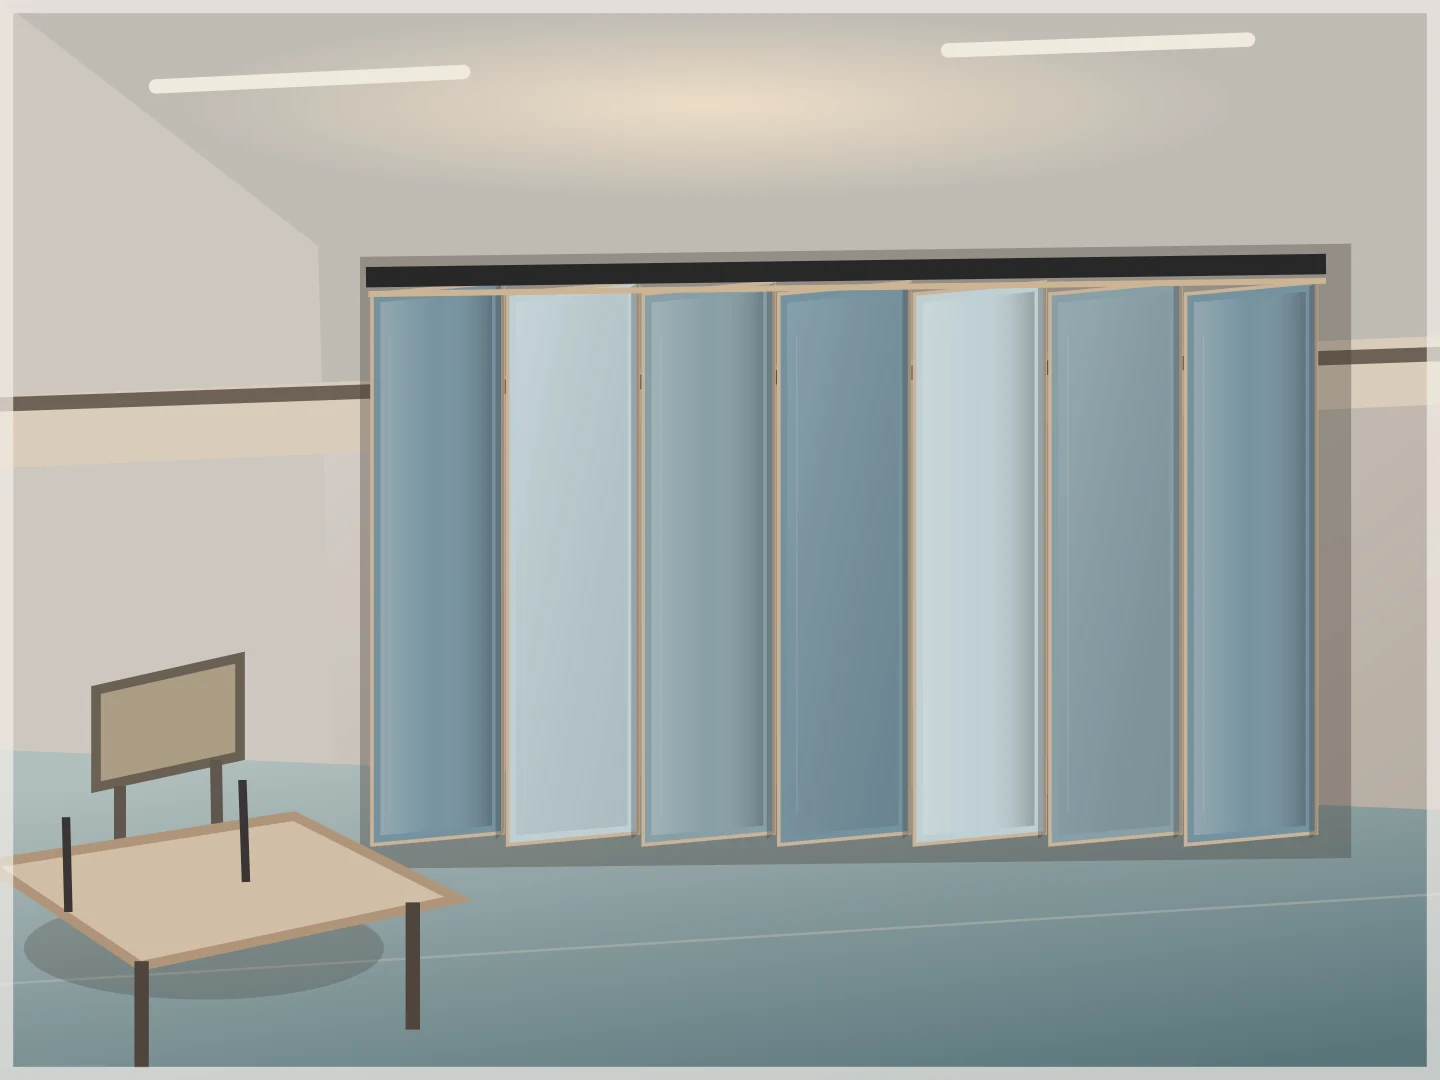
Concept illustration of an operable wall partition system in a commercial room
03 • SPACE EFFICIENCY

Folding Partition Walls

A practical option for changing room layouts where partition panels can fold or stack away.
03 / WHERE IT WORKS

Designed around how you use space

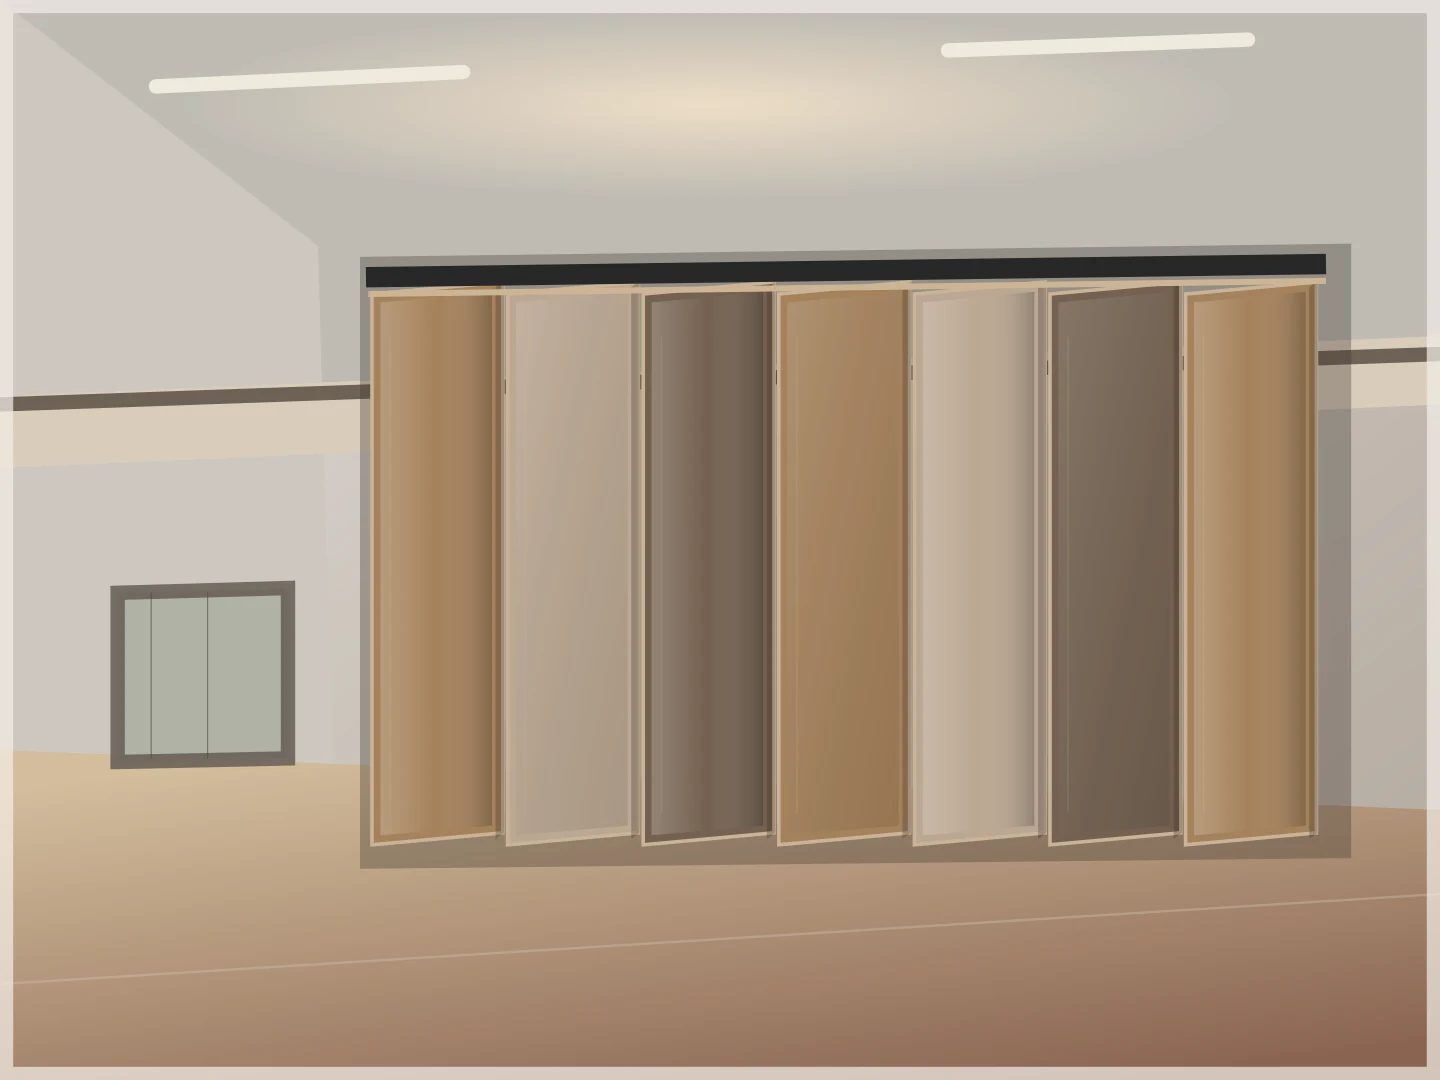
Concept illustration of an operable wall partition system in a commercial room

CORPORATE & WORKSPACE

Offices & Meeting Rooms

Concept illustration of an operable wall partition system in a commercial room

HOSPITALITY & EVENTS

Hotels & Banquet Halls

Visuals are original concept illustrations, not photographs of completed installations.
04 / OPERABLE WALL INSTALLATION PROCESS

From idea to installation planning

01

Share your layout

Tell us the site location, opening dimensions and how the space will be used.

02

Review the specification

Consider acoustic performance, track support, parking space and panel finishes.

03

Discuss quotation

Confirm site conditions and requested scope before pricing and scheduling.

04

Plan installation

Coordinate measurements, fixing details, installation sequence and handover.

05 / BEFORE YOU REQUEST A QUOTE

Operable wall quotation starts with the right details

Operable wall prices in Malaysia depend on project-specific factors. There is no reliable one-size-fits-all price without confirming site dimensions and installation requirements.

Project checklist

✓ Approximate wall width and height

✓ Site location and room usage

✓ Ceiling structure or existing beam information

✓ Acoustic/privacy expectations

✓ Desired panel finishes and parking area

✓ Drawings or site photos, where available

07 / FREQUENTLY ASKED QUESTIONS

Questions about operable walls?

What is an operable wall?

An operable wall is a ceiling-track partition system with panels that slide, fold or stack to divide a larger room into smaller usable areas. Unlike a fixed partition, it can be repositioned when layout needs change.

How much does an operable wall cost in Malaysia?

The cost varies based on wall dimensions, panel specification, acoustic needs, finish, track support and site access. A tailored quotation should follow a review of your project requirements.

Are operable walls soundproof?

Acoustic operable wall systems can reduce sound transfer when correctly specified and sealed. Performance varies by product rating and site conditions, including gaps, flanking paths and installation details; no system should be described as completely soundproof without evidence.

Where are operable walls commonly installed?

Typical applications include office meeting rooms, training facilities, hotels, ballrooms, banquet halls, multipurpose spaces and event venues.

Can an operable wall be customised to the room?

Many systems offer custom panel heights, widths, finishes and stacking arrangements, subject to available structural support and site dimensions.

What is required for operable wall installation planning?

Start with opening width and height, ceiling support details, floor conditions, room use, sound-control objectives and intended panel stacking location. A site assessment may be required.

LET’S MAKE SPACE WORK HARDER

Have a space in mind?
Let’s explore the possibilities.

Share your room dimensions, location and preferred layout to start a discussion about operable wall system options for your Malaysian project.