BESPOKE PLANNING / COMMERCIAL INTERIORS

Custom Movable Wall Design for Your Project

A custom movable wall should fit your opening, interior design and intended room use—not follow a one-size-fits-all product description.

✓ Layout and track planning     ✓ Finish and handling considerations     ✓ Custom scope-based quotation

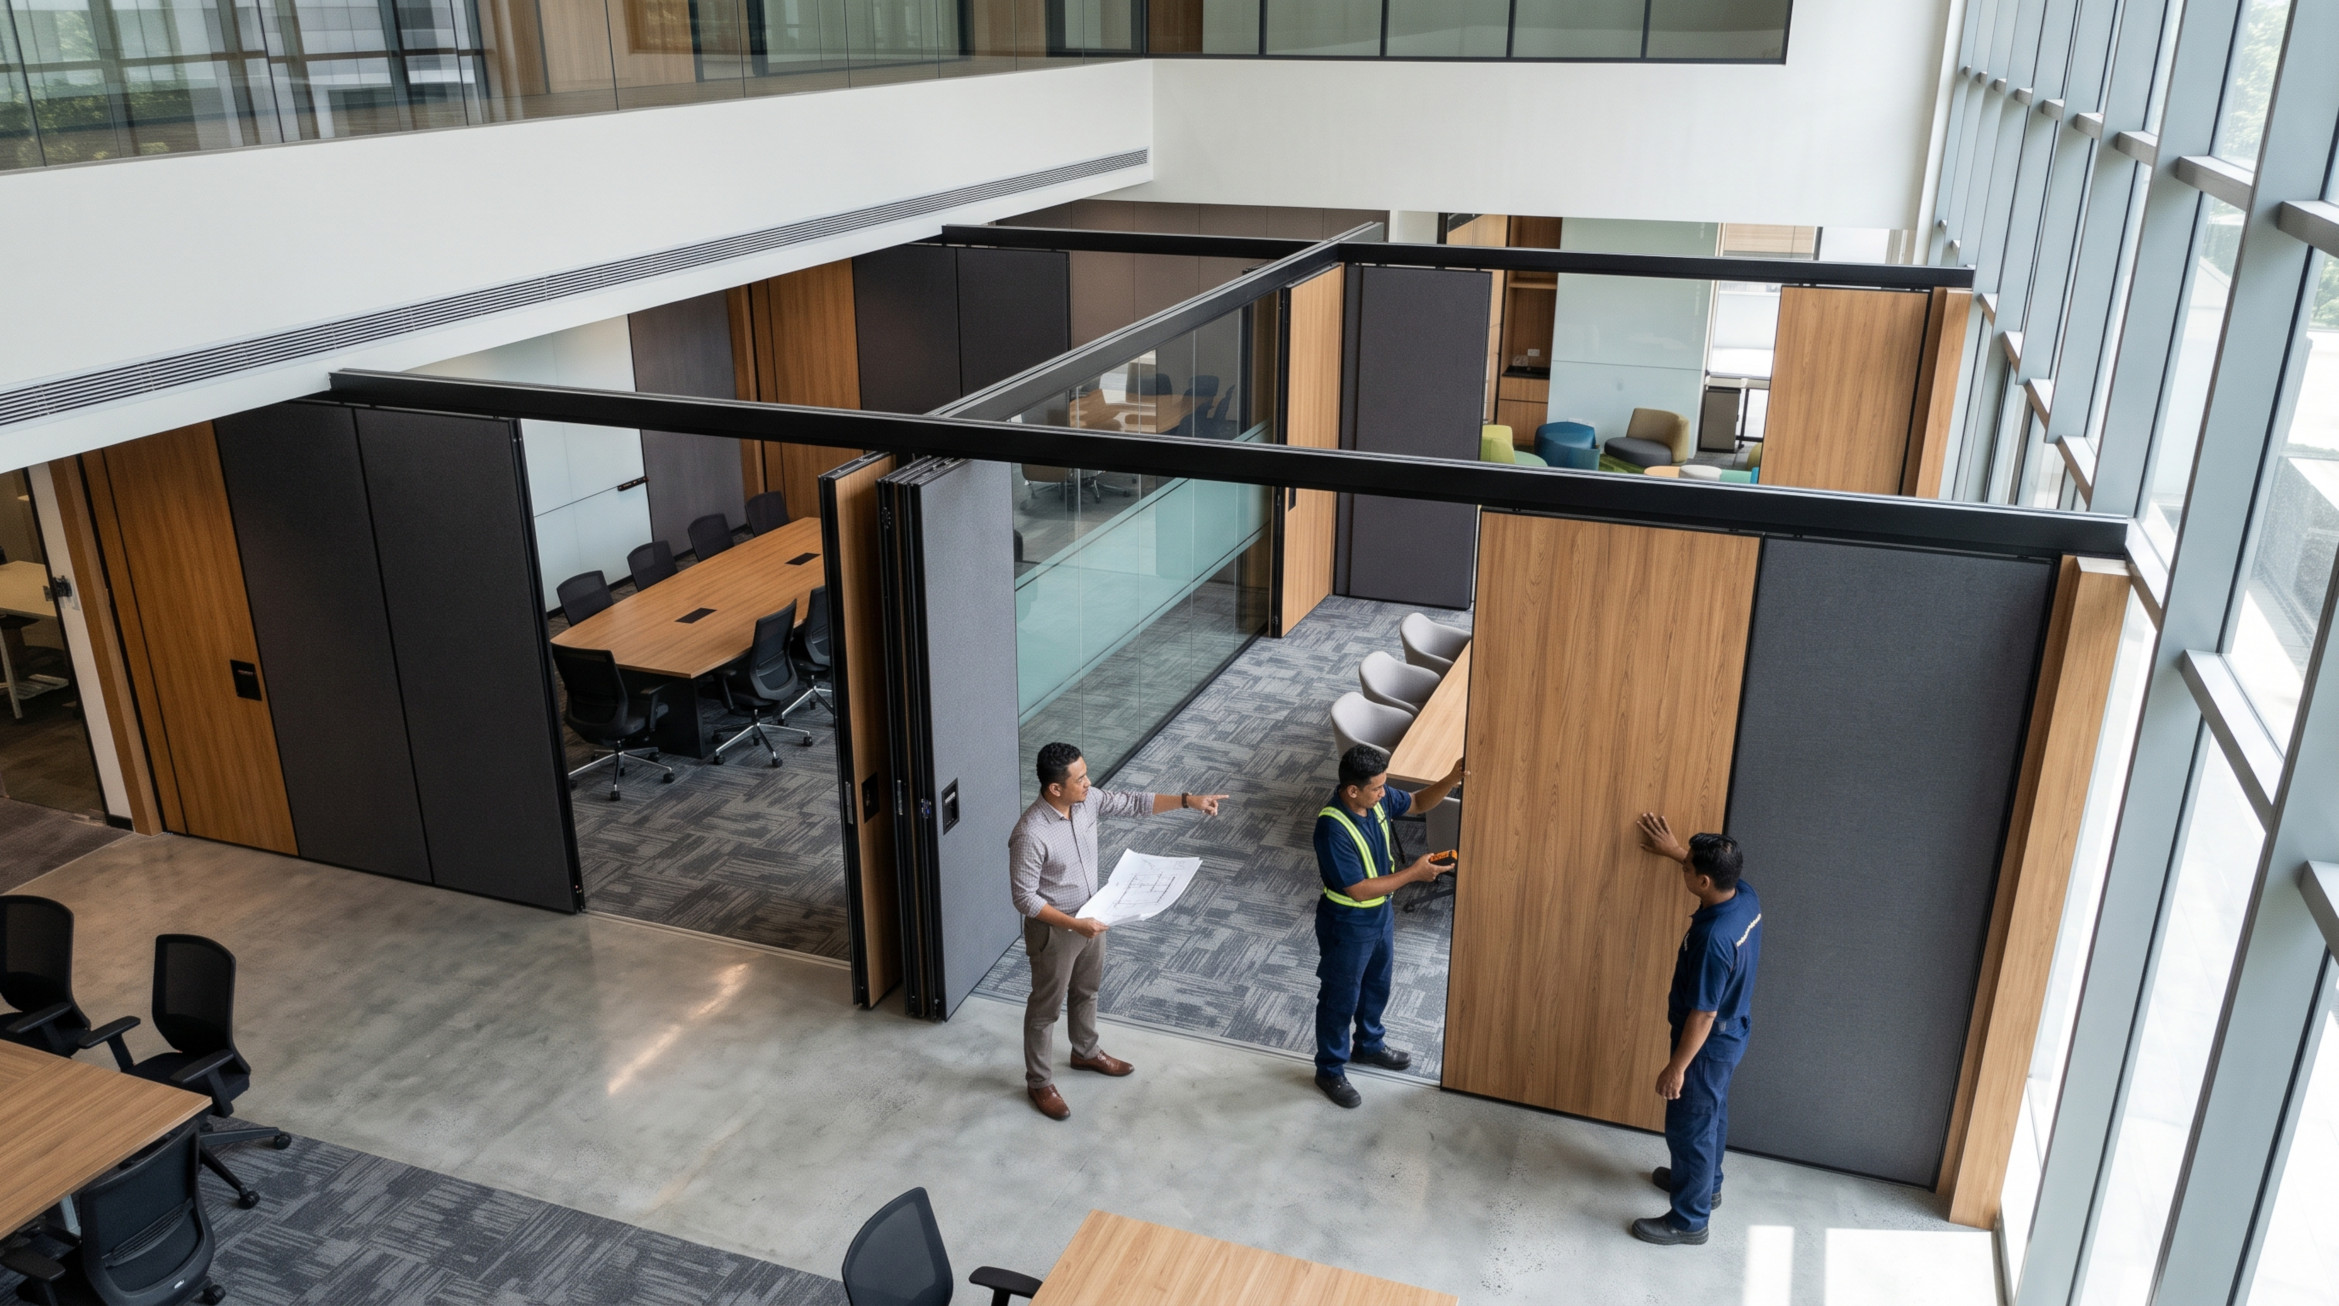
ILLUSTRATIVE CONCEPT • REPLACE WITH VERIFIED PROJECT PHOTOGRAPHY

01

Project-led specification

02

Malaysia market focus

03

Quotation by scope

01 / PROJECT-LED DESIGN

Start with the Space, Not the Catalogue

Custom movable wall planning begins with the geometry of the room and the different ways the space needs to function. The panel configuration, visible finishes, storage position and operation strategy should all support those scenarios. Customisation may mean selecting options within a standard system or designing a more project-specific layout, depending on the supplier.

A well-developed brief helps prevent late changes to ceiling supports, panel stacking, adjacent joinery and the finished appearance. For Malaysian commercial interiors, coordinate early with the architect, interior designer and relevant contractors so the partition becomes part of the overall fit-out rather than an awkward addition.

AT A GLANCE

DESIGN INPUT / Room use + measured plan
KEY CHOICES / Panels, finishes, tracks
OUTCOME / Documented scope + quotation
02 / SYSTEM AND SOLUTIONS

What Can Be Customised?

The actual options depend on the manufacturer and system selected for the project.

01 / FEATURE

Opening and Panel Configuration

Discuss opening width, height, travel direction, panel number and storage geometry. Clearances, tolerances and support requirements should appear in approved drawings.

02 / FEATURE

Surface Finishes and Detailing

Coordinate available laminates, veneers, fabric or other system-approved finishes with the interior scheme. Request samples and clarify edges, trims and cleaning needs.

03 / FEATURE

Privacy, Access and Operation

Specify relevant acoustic expectations, pass-door options where available and the intended operating method. Confirm product evidence for any performance-led requirement.

A BETTER SPACE STARTS WITH A BETTER BRIEF

Custom Means Coordinated, Not Unrestricted

Every movable wall system has engineering limits. Custom finishes, shapes or hardware can affect weight, lead time, performance and warranty terms. Ask which options are supported by the selected manufacturer before final approval.

03 / APPLICATIONS

Projects That Benefit from Early Custom Planning

Use-case examples below are general planning guidance; final suitability depends on the selected wall system and the site.

01

Architect-Led Office Fit-Outs

Integrate partition lines with ceiling details, meeting suites and an established design language.

02

Hospitality and Event Spaces

Coordinate room flexibility with guest-facing finishes, acoustic targets and stacking positions.

03

Education and Multi-Use Facilities

Plan durable, flexible spaces around teaching modes, maintenance and responsible operation.

04 / BEFORE YOUR QUOTATION

A Useful Custom Design Brief

Avoid describing a product as fire-rated, soundproof, certified or suitable for a given application until the specific tested product and complete installation details have been verified.

PROJECT INPUTS

✓ Architectural plans with opening width, height and floor levels.

✓ Reference photos, material palette and finish samples where available.

✓ Room configurations, required parking positions and preferred access routes.

✓ Performance expectations, project timeline and installation coordination details.

05 / PROJECT WORKFLOW

From Custom Brief to Delivered Wall

A clear sequence helps avoid incomplete quotations and late changes to room layouts.

01

Discovery

Clarify how the space changes and what matters most.

02

Concept layout

Outline movement, stacking, finishes and constraints.

03

Technical review

Validate drawings, support, panel limits and performance needs.

04

Final scope

Confirm pricing, delivery coordination and operation handover.

06 / FREQUENTLY ASKED QUESTIONS

Custom Movable Wall FAQs

Can a movable wall match my interior design?

Many systems offer a choice of finishes and trims, but specific materials depend on the manufacturer, budget and project performance requirements.

Can custom panels follow an unusual room layout?

Some track configurations allow greater flexibility. Feasibility must be established through technical drawings and structural review.

Does a custom design cost more?

It can, depending on non-standard panel sizes, hardware, finish requirements, support coordination and installation complexity. Ask for an itemised scope.

When should the supplier join the design process?

Preferably before the structural and ceiling details are finalised, so track support, services and panel parking can be coordinated.

TALK TO THE PROJECT TEAM

Let’s Plan the Right Movable Wall Layout

Start with your drawings, usage brief and preferred look. Request a discussion about system feasibility, finish options and a realistic project quotation.

Published information and capabilities should be reviewed against the actual service provider before going live.