

Operable Walls, Explained
An operable wall is a reconfigurable partition system that separates or combines interior spaces when you need it. Discover how the panels move, what makes an acoustic system different and how to plan a suitable installation in Malaysia.
EXPLAINER • BUILDING DESIGN • FLEXIBLE INTERIORS
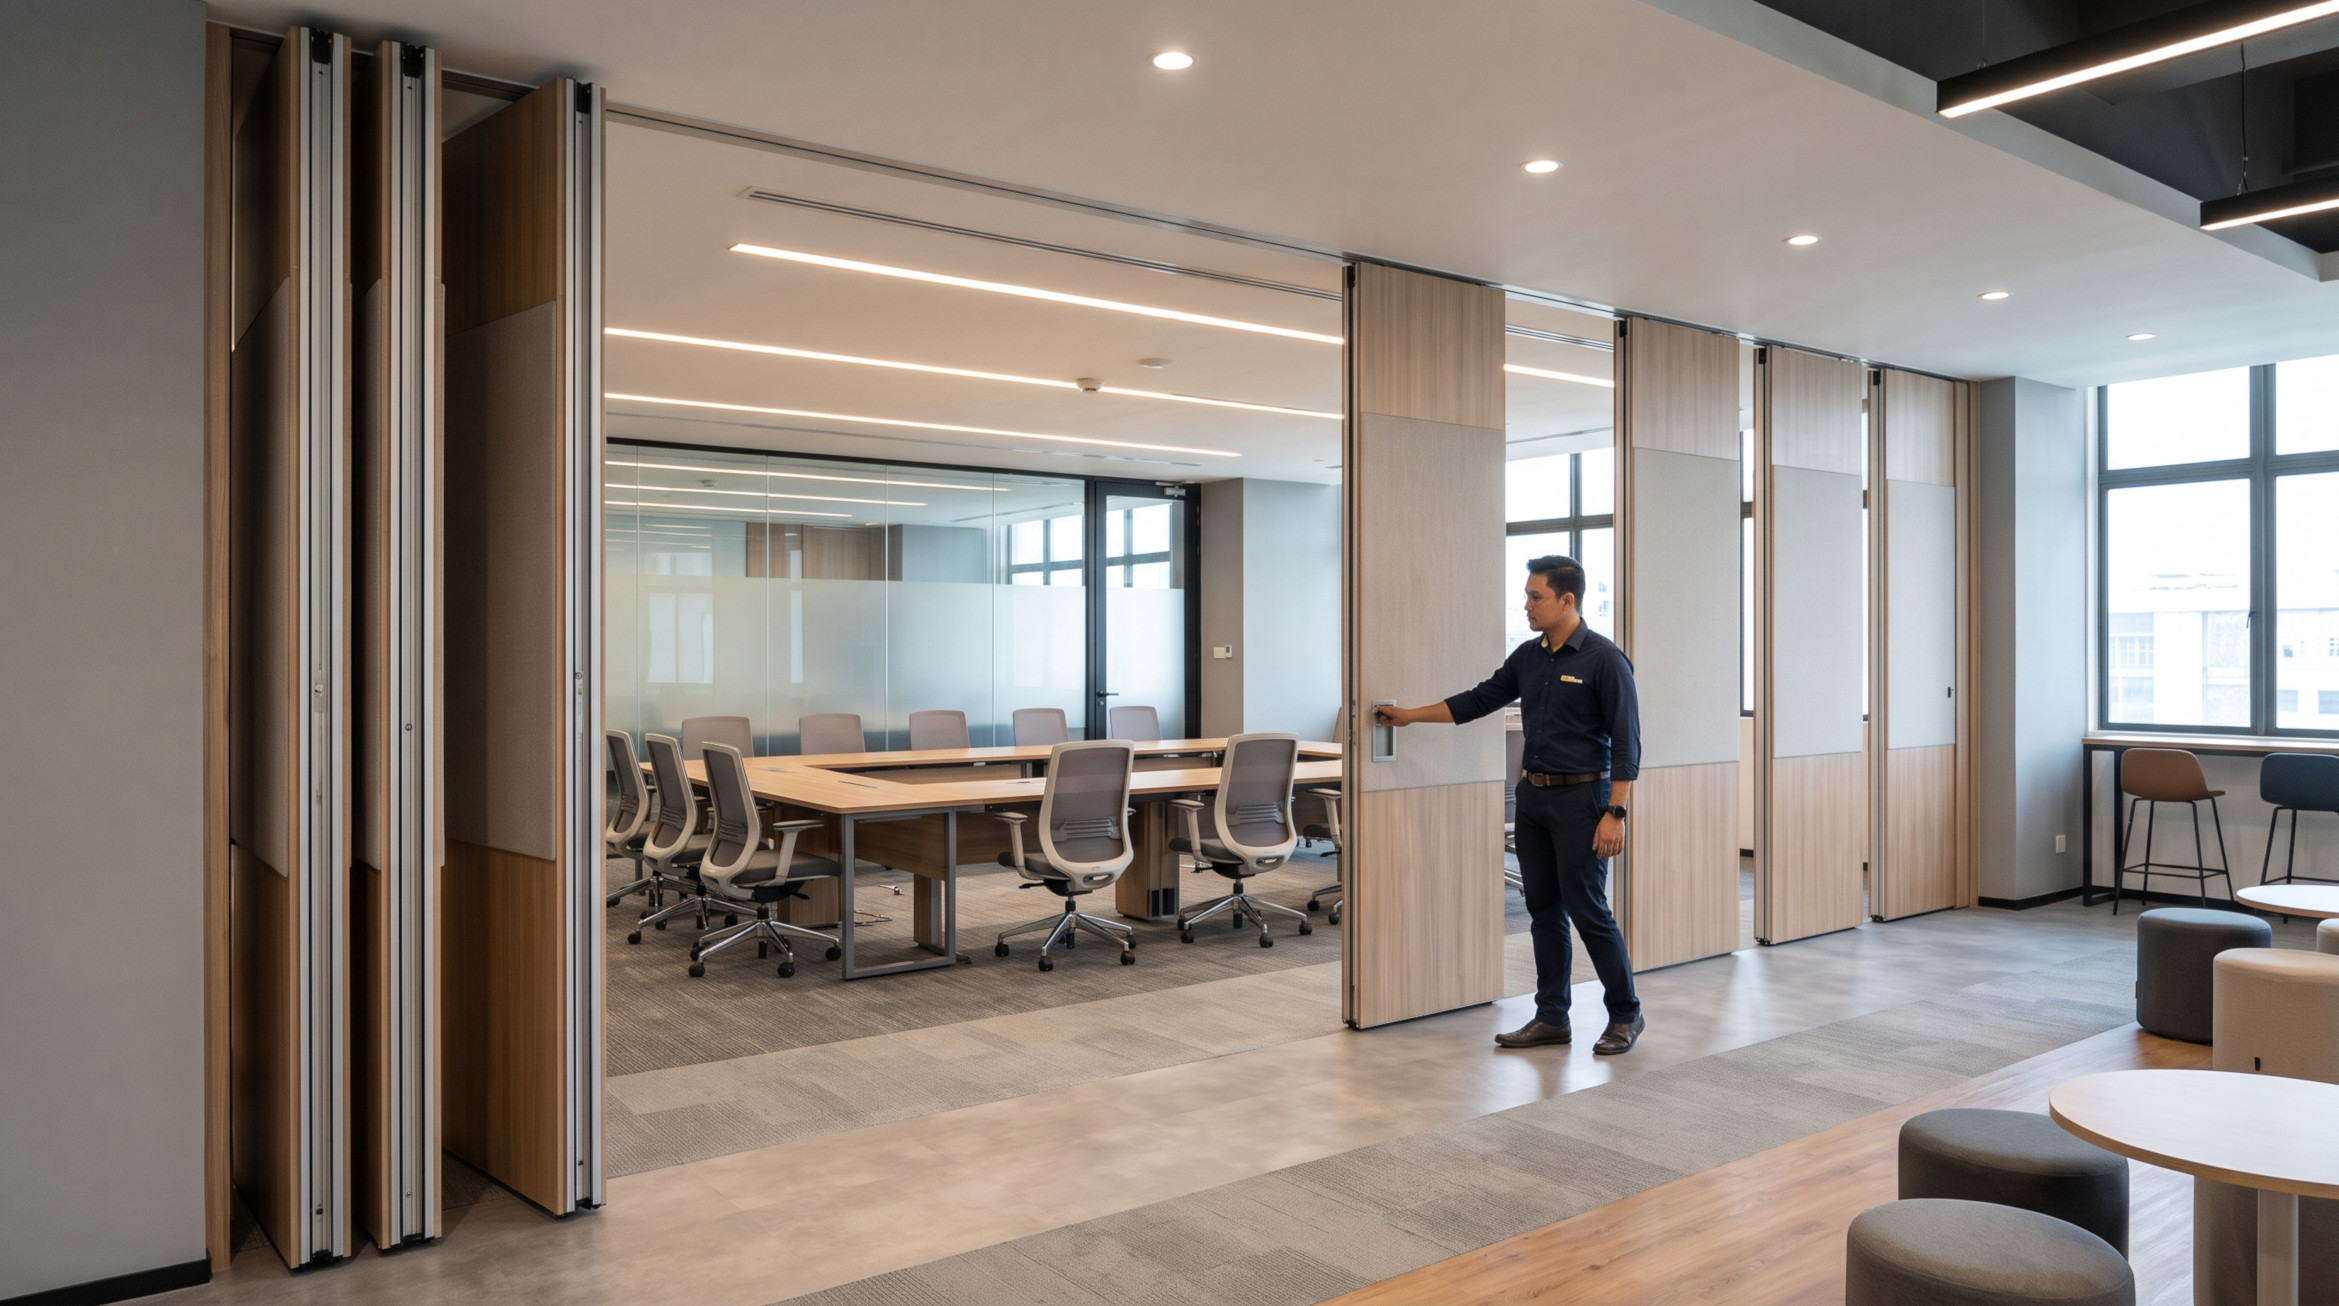
Concept illustration — not a completed customer installation.
Flexible layouts
Open or divide rooms on demand.
Optional acoustic control
Specified by system and installation.
Project-led design
Track, stack and finish choices.
An operable wall, explained simply
An operable wall, sometimes called an operable partition, is made from movable panels that can be positioned to form a temporary room divider. Unlike a permanent brick, gypsum or stud wall, an operable wall can be opened again without demolition. It is commonly used in hotels, function halls, workplaces, training centres and other interiors where room sizes need to change.
Depending on the selected system, panels may glide along a ceiling-mounted track, fold as connected pairs or travel individually into a designated stacking area. Some solutions include acoustic seals to improve speech privacy when closed.
The key point is that operable does not automatically mean soundproof. Sound control depends on tested panel performance, the seal arrangement, the track and surrounding building construction, as well as installation quality.
Why choose an operable partition instead of a permanent wall?
A single large room can support a board meeting in the morning and two smaller sessions later in the day. An operable wall provides that flexibility without permanently sacrificing the larger space. It can also support privacy, fit-out aesthetics and more efficient use of floor area when properly specified.
Movable panels + a compatible track + secure seals = a configurable partition system.
Best suited to: spaces that need regular changes in layout or occupancy.
How does an operable wall work?
The exact operating method varies by manufacturer, but most manually operated, horizontally travelling systems follow three broad stages.
Move the panels
Panels travel on a guided track, typically supported by the structure above the ceiling. The layout determines whether panels move as pairs or individually.
Align and lock
Each panel is positioned to meet the next. The closure mechanism, hardware and jamb details keep the partition in the intended closed position.
Seal or stack
Where fitted, top and bottom acoustic seals engage. To reopen the area, retract the seals, release the panels and move them to a designed stack location.
Important: Structural supports, safe operation, accessible routes and clearances should be reviewed by qualified project professionals. Product-specific instructions always take priority.
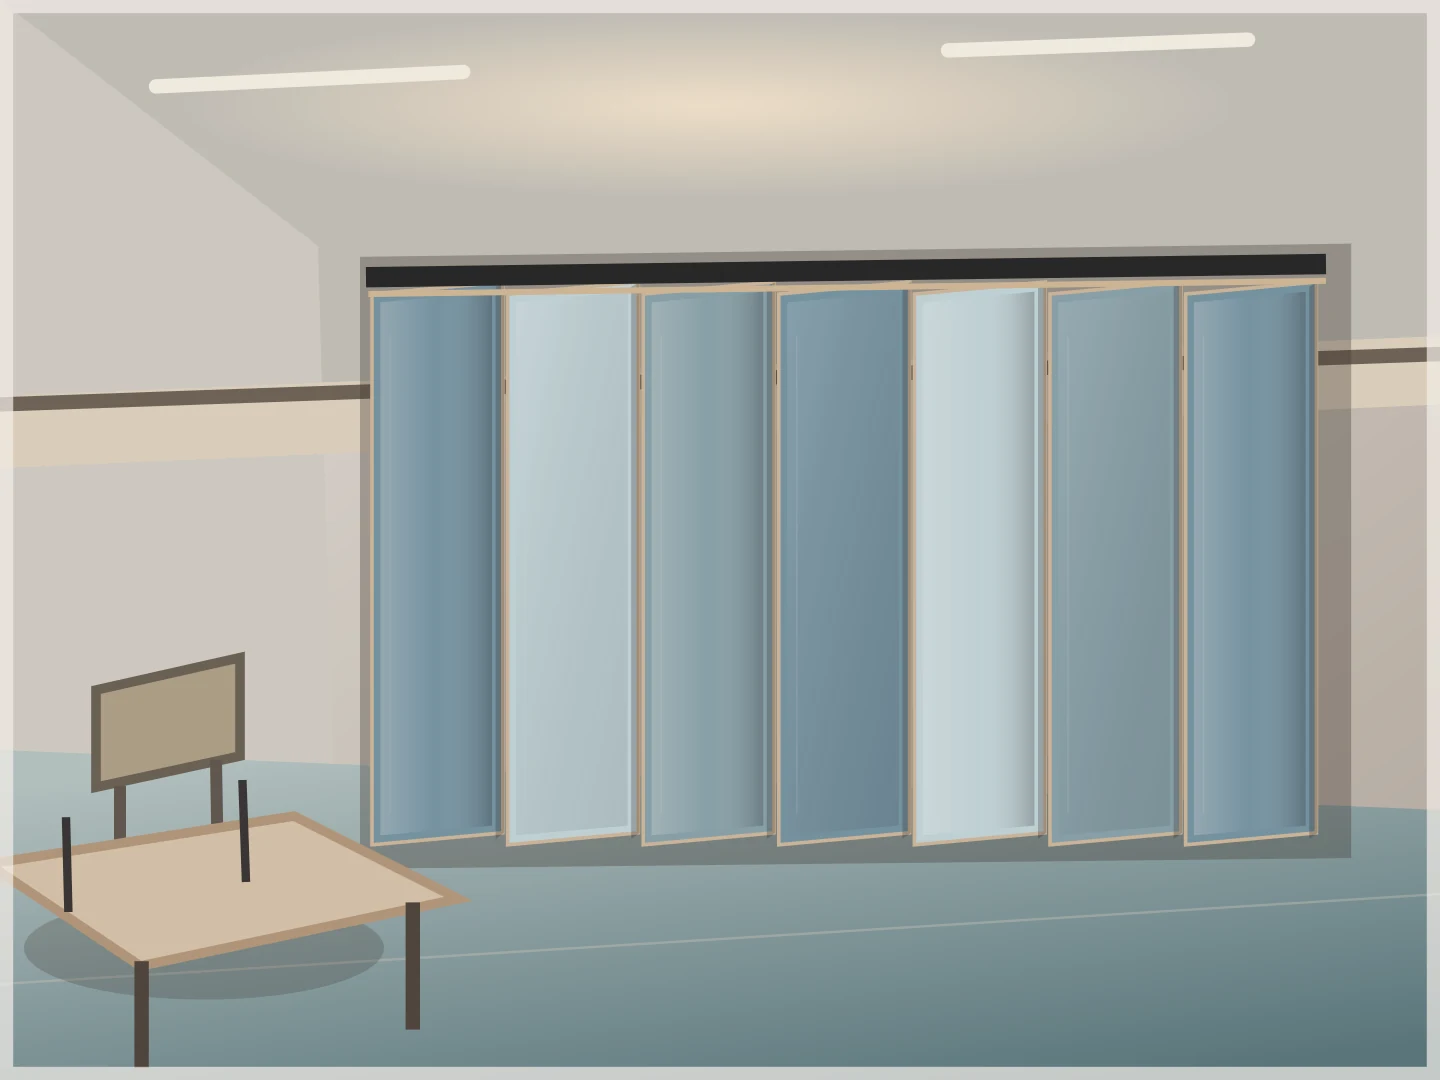
Concept illustration for educational purposes.
What makes up an operable wall?
An operable wall is more than a row of panels. Each part contributes to operation, alignment and—where required—acoustic performance.
01 / Panels and frames. Form the physical division. Materials and finishes are selected for design, durability and performance.
02 / Overhead track and carriers. Guide panel movement and transfer loads to a suitable supporting structure.
03 / Seals and closures. Help reduce sound paths at the floor, ceiling, jambs and panel joints in acoustic systems.
04 / Stacking arrangement. Defines where the wall parks when the room is opened.
Common types of operable wall
Project briefs often refer to several related systems. Choose by room operation, available parking space, acoustic needs and the visual finish you want.
Single-panel sliding
Panels travel separately, providing flexible stacking and opening arrangements. Track intersections and parking areas require careful layout coordination.
Paired or folding
Hinged panel pairs can fold and park together. This may simplify day-to-day operation where the span and stack location suit the system.
Acoustic or glazed
Acoustic options prioritise tested sound isolation and effective sealing; glazed systems prioritise daylight and visibility, with performance varying by product.
See related guides: sliding operable walls, folding operable walls, and acoustic operable walls.
Can an operable wall reduce noise?
Yes—when the design includes an appropriately rated acoustic wall assembly and the room is built to support the intended level of sound separation. The wall panel is only one part of the result. Gaps, perimeter seals, doors, flanking paths above the ceiling and adjoining constructions can all affect privacy.
STC (Sound Transmission Class) is a laboratory rating used to compare sound transmission through building assemblies. A stated panel STC is not a guarantee that the complete room will achieve the same performance after installation.
For a hotel function space or confidential office meeting, ask the supplier what test reports are available, what configuration was tested and how site conditions will be assessed.
✓ Required privacy level for the room
✓ Product test method and report
✓ Seals, jambs and track interfaces
✓ Ceiling void and flanking paths
✓ Commissioning and maintenance access
Avoid treating “soundproof” as an absolute claim without a system-specific technical basis.
Where are operable walls commonly installed?
Workspaces that flex
Combine team areas for workshops, then separate smaller rooms for meetings, training and presentations.
Event spaces on demand
Reconfigure ballrooms and event suites to serve different guest numbers and parallel activities.
More useful space
Use a larger hall for shared sessions or form smaller teaching, workshop and community activity spaces.
Operable wall vs fixed partition
Neither option is universally better. The right choice depends on how often the room layout changes and what performance the building needs.
If your team rarely changes the room layout, a fixed partition may be simpler. If the space must regularly switch between large and small functions, an operable wall may deliver better everyday flexibility.
What should you check before installation in Malaysia?
For a useful project quotation, assemble the basic room information first. This helps the supplier recommend a realistic system instead of a generic price.
Measure the opening
Confirm clear width, finished floor-to-ceiling height, ceiling void and any slopes or service obstructions.
Define the brief
Explain whether the room is for presentations, hospitality, offices or other activities and the privacy level required.
Plan structure and stacking
Allow for load-bearing support, service coordination, wall parking space and accessible movement routes.
Also confirm finish options, locking arrangement, warranty terms, maintenance requirements and the installation schedule. Cost depends on the site and specification; avoid using an unverified flat price per square metre.
Operable wall FAQ
Is an operable wall the same as a sliding door?
Not exactly. Both can move, but an operable wall is generally a multi-panel partition designed to divide a room-sized opening. The track, closures and optional acoustic requirements are different from those of a typical door.
Do operable walls need a floor track?
Many overhead-supported systems do not require a continuous floor track, but this depends on the product and the site. The supporting structure above still needs to carry the design loads.
Are operable walls soundproof?
No system should be assumed completely soundproof. Acoustic performance is specified and tested at defined conditions, while installed performance can be affected by seals and surrounding construction.
Can an operable wall be used in a hotel ballroom?
Yes. Ballrooms and function spaces are common use cases because room layouts often need to change between events. The final specification should account for acoustics, circulation, stacking and safe operation.
Can I customise the wall finish?
Many systems allow a selection of surfaces, colours and finishes. Available options vary by supplier and product series; heavier or specialist finishes may affect engineering and cost.
How do I get a quotation for an operable wall in Malaysia?
Share the opening dimensions, building location, intended use, preferred finish, privacy requirements and any available floor plan. A site survey may be needed before a final specification or price can be confirmed.
Make the most of every square metre.
Whether you are planning a meeting room, hotel ballroom or flexible commercial interior, start with a layout and specification that suits how your space will be used.
Explore Operable Wall Malaysia
For a quotation, use the enquiry options on the main service page. Project requirements and availability are subject to confirmation.