

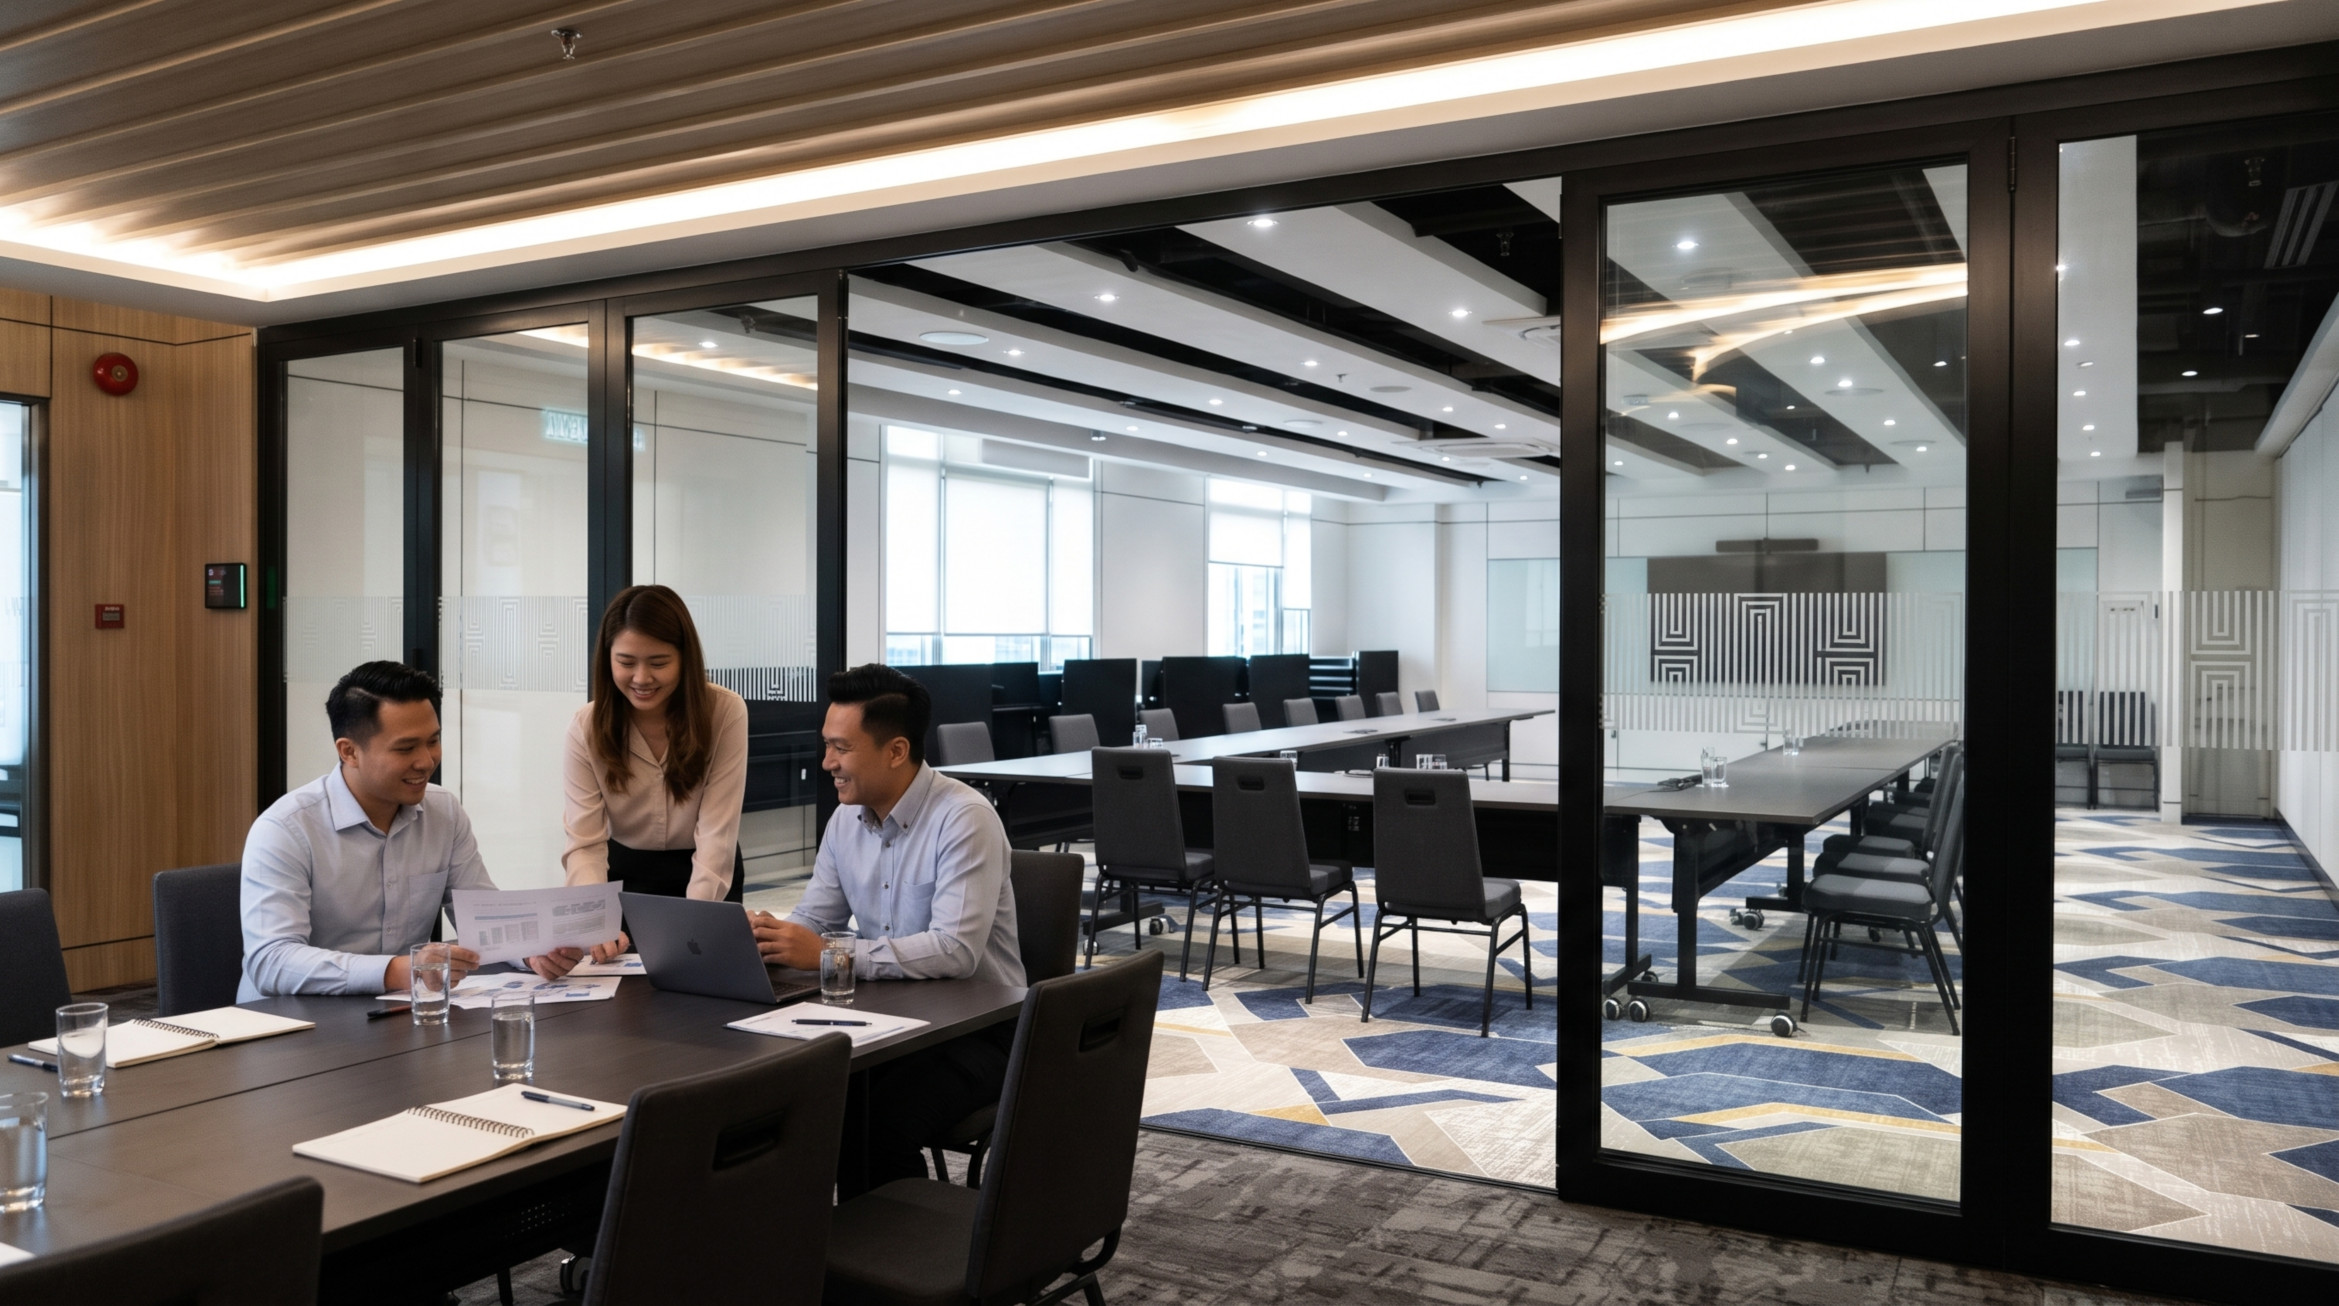
A moveable wall with an integrated access door can reduce the need to reopen an entire panel line for routine movement. The best option depends on usage, door swing, acoustic sealing and the building’s safety design.
Know what matters
Plan carefully
Review before buying
Get clear answers
Understanding moveable wall with door
A moveable wall with an integrated access door can reduce the need to reopen an entire panel line for routine movement. The best option depends on usage, door swing, acoustic sealing and the building’s safety design.
For a successful project, begin with the room’s intended activities, rather than selecting a partition from a photograph. Agree on the open and closed configurations, who will operate the wall, what privacy is required and where the panels will be parked. These choices influence the track design, site coordination and supplier quotation.
This guide highlights practical decisions for facilities managers, developers, architects and building owners in Malaysia. It is general information rather than a substitute for project drawings, product-specific test evidence or approvals.
Three decisions that shape the result
These considerations are specific to moveable wall with door and worth discussing with the project team.
Understand the access-door arrangement
Some systems offer pass doors within a panel; others rely on a separate adjacent doorway or a specific end-panel design. Ask the supplier to identify which options are supported on the exact model and opening configuration.
Check acoustic effects around the door
A door introduces additional joints, thresholds and seals. If sound privacy matters, request test evidence that covers the proposed door arrangement rather than assuming the unbroken panel rating will still apply.
Design safe operation
Confirm door swing, accessible clearances, locking and circulation. A pass door in a movable wall is not automatically an approved means of escape. The project designer and relevant authorities must confirm required exit provisions.
Specifications, suitability and installation details depend on the actual product and building.
Plan use in both configurations
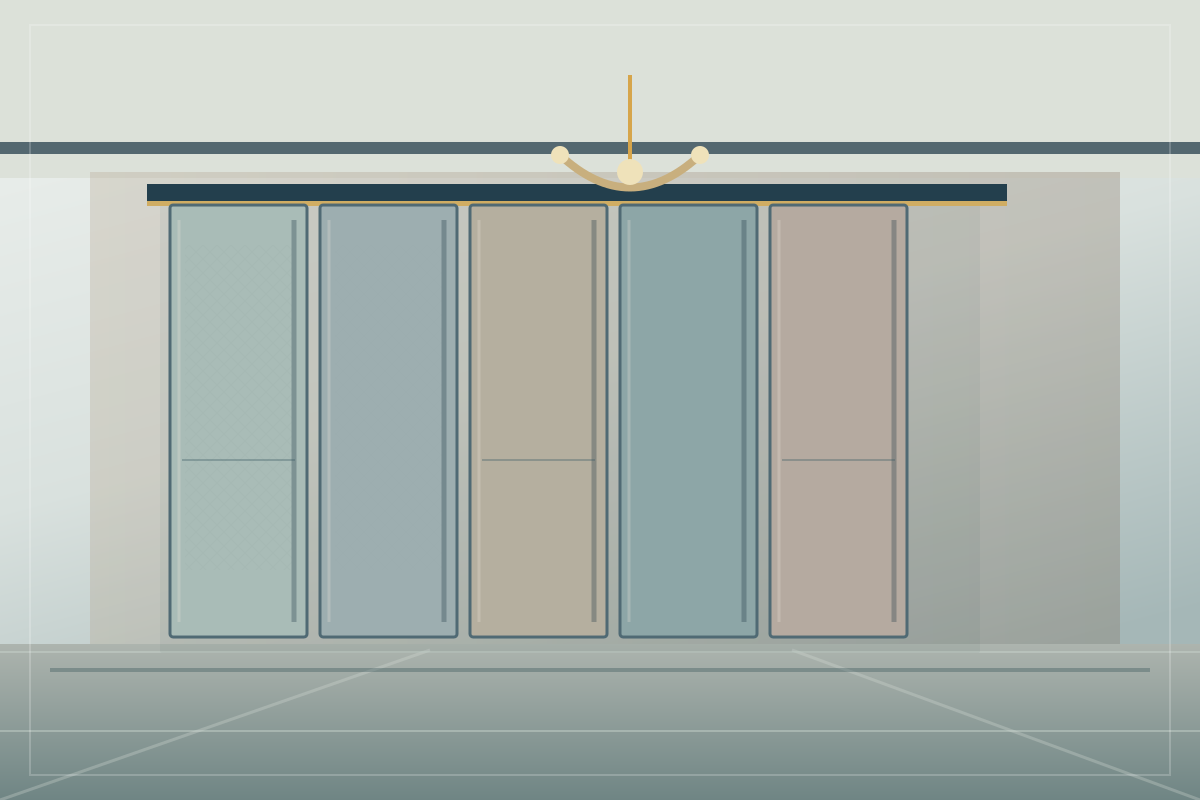
When panels are stacked, the access-door leaf moves with its panel and may no longer function as a doorway. Give staff clear operating instructions and ensure occupants have appropriate access whenever the wall is reconfigured.
The right next step is to request a dimensioned proposal showing the wall line, panel stacking area, operating clearances and interfaces with the existing building. Ask which requirements are confirmed, and which still need checking by the responsible consultant or supplier.
A Malaysia project planning scenario
A hotel meeting suite may use a pass door for staff access between parallel sessions. It still needs an independently approved circulation and escape strategy suited to both open and closed layouts.
This is a planning example, not a claim about an actual completed project. Finalise the proposal only after measurements, operational requirements and technical responsibilities have been documented. The result should be judged by how the room works in daily use as well as how it looks in photographs.
What matters when planning moveable wall with door?
Choose a suitable solution by checking how the room will operate, the building interfaces, and what the supplier can document. For Malaysian projects, drawings and site measurements should guide the specification rather than appearance alone.
Ask whether the model supports the specified pass-door option. Also review how the selected system will be installed, operated and maintained.
Any fire, structural, acoustic, accessibility or healthcare performance must be verified against the chosen system and the requirements for the particular building.
Key decisions for moveable wall with door projects
Understand the access-door arrangement
Check acoustic effects around the door
Design safe operation
These points can help guide a project brief; final specifications depend on the chosen wall system and verified site constraints.
A checklist for comparing project proposals
When reviewing quotations for moveable wall with door, compare documented scope and site readiness—not just the quoted price. This table gives the project team three areas to discuss with potential suppliers.
For approvals or regulated work, involve the appropriate qualified consultant or authority. Supplier documentation must match the actual product and installation configuration.
Your project checklist
Use these points when briefing a supplier about moveable wall with door.
Ask whether the model supports the specified pass-door option
Check opening clearances, door swing and hardware
Request acoustic data for the door-equipped assembly
- Ask whether the model supports the specified pass-door option
- Check opening clearances, door swing and hardware
- Request acoustic data for the door-equipped assembly
- Confirm safety, accessibility and exit requirements
- Review door operation during stacking and unlocking
Where structural, fire, accessibility or healthcare requirements apply, involve the relevant qualified professionals and obtain the necessary approvals.
Need help turning these points into a proposal? Start with the Operable Wall Malaysia solutions page and prepare your opening dimensions and proposed room layout.
Questions about moveable wall with door
Is a pass door included with every moveable wall?
No. It is usually model-dependent and should be specified in the quotation.
Does an integrated door reduce sound insulation?
It can create additional leakage paths; use tested data for the actual door configuration.
Can an integrated door be an emergency exit?
Only if the complete route and door comply with project-specific requirements and receive any necessary approvals.
What should be included in a quotation for moveable wall with door?
Ask for a project-specific scope that describes the wall layout, selected system, dimensions, finishes, installation interfaces and any stated exclusions.
When should moveable wall with door be reviewed during a Malaysia project?
Review this topic before the layout and ceiling or floor interfaces are finalised. A site survey helps establish measurements and coordination responsibilities.
Can a supplier brochure replace project verification?
No. Brochures are a starting point, but site conditions, available test documents where relevant, and installation details must be assessed for the actual building.
Ready to discuss your moveable wall project?
Share your opening dimensions, building location and intended room usage. Review suitable solutions, installation requirements and next steps for a Malaysia project.
Explore Operable Wall Malaysia →