

A custom operable wall in Malaysia should be planned around the building and its users. Dimensions, panel finish, track route, stacking method and sound privacy needs can all influence a workable project-specific design.
Malaysia-focused guidance • Site-specific specifications • Custom project enquiries
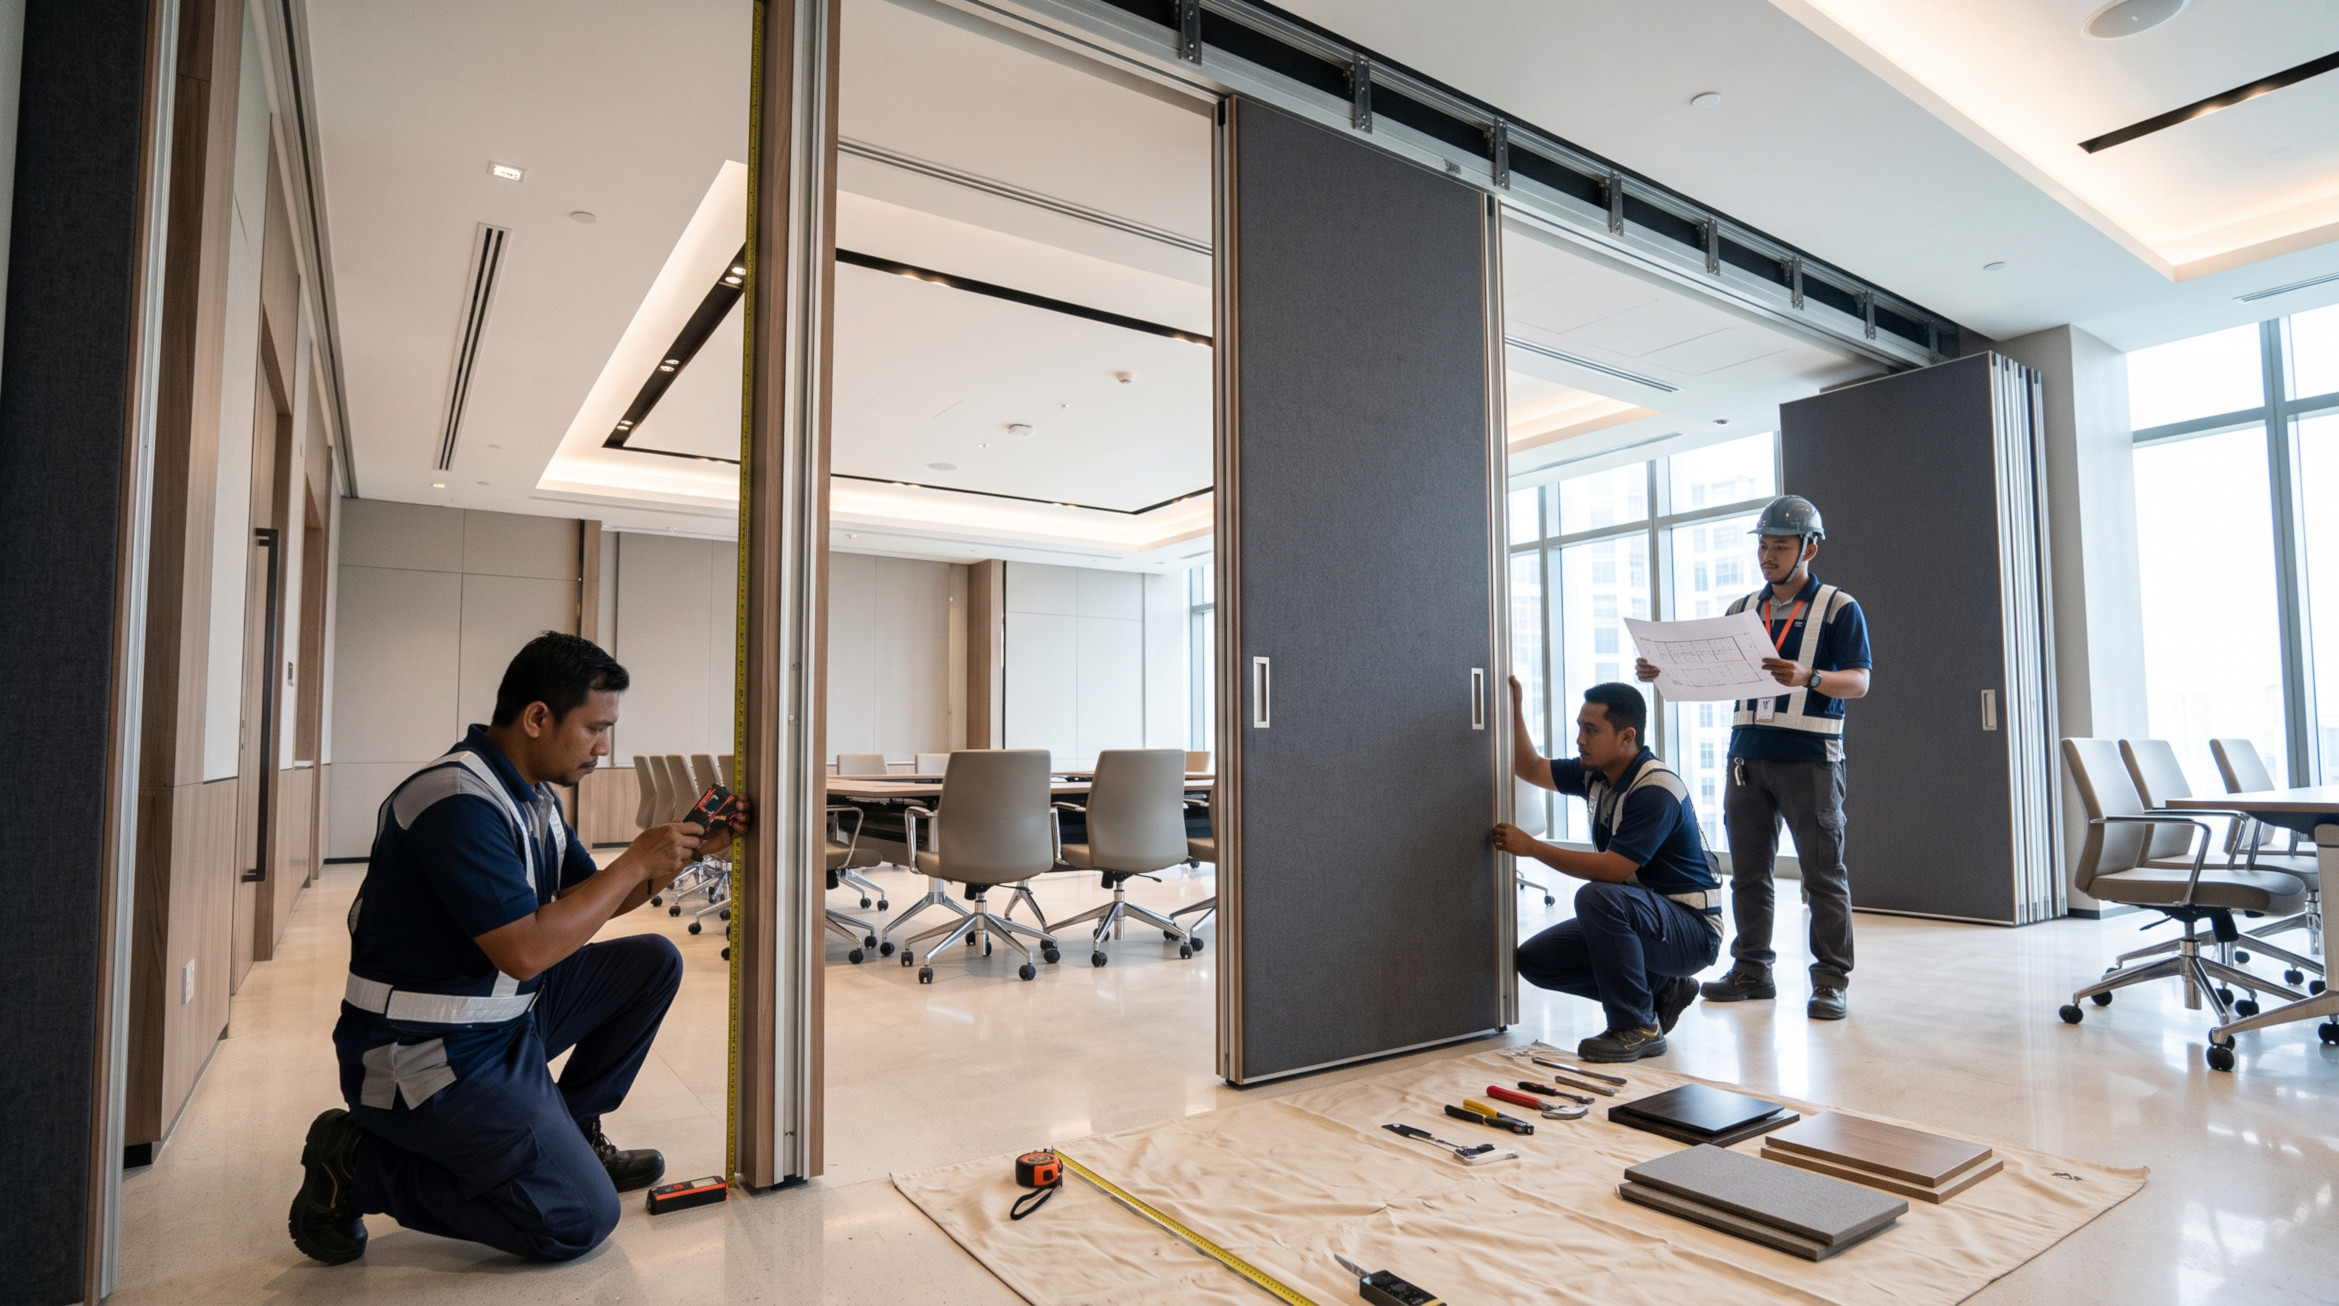
CONCEPT VISUAL / NOT A COMPLETED PROJECT PHOTO
Align room layout and wall configuration
Coordinate architectural and interior finishes
Plan structural and acoustic requirements early
Custom does not mean every dimension or mechanism is possible. Each system has product limitations, installation clearances and support requirements. A useful brief identifies the operational requirement first: how many spaces are needed, how often they change and where the panels can go when open.
Once the basic configuration is feasible, develop the finish and detail package. Review visible panel joints, edges, handles, adjacent joinery, ceiling treatment and floor conditions. For areas requiring sound privacy, discuss appropriate system data and the building interfaces rather than relying on finish appearance alone.
PROJECT PLANNING NOTE
Good decisions start with measurements, site conditions and a clear purpose for the room. Request written confirmation of the proposed specification before ordering.
Explore the number of panels, the opening geometry and where the wall is parked.
Review project-compatible surfaces, trims and the intended maintenance demands.
Confirm available support and realistic privacy expectations with the project design team.
Collect a floor plan, elevation or site photos, intended wall height and width, ceiling support information and preferred finishes. Identify any door access or emergency route requirements to be coordinated with the designer.
Ask for a drawing or specification that records the chosen mechanism, panel quantity, clearances, finish and responsibilities. This reduces ambiguity before procurement and helps the project team compare quotations.
Provide the project location, dimensions and room usage.
Discuss the proposed mechanism, track, finishes and practical constraints.
Check what is included in the quotation, support and installation work.
Agree drawings, coordination points and a suitable site programme.
Exact processes and service availability depend on the selected system, supplier and site conditions.
Depending on the system, options may include dimensions, panel configuration, surface finishes and stacking arrangements within manufacturer and site limitations.
Some systems provide acoustic options and seals. Discuss the required performance and ask for supporting documentation.
For complex commercial projects, coordination with the building designer, structural team and other trades is often advisable.
Share measurements, drawings or photos, site location, planned use, preferred finish and any acoustic expectations.
Explore operable wall supplier malaysia and practical project considerations.
Explore operable wall price malaysia and practical project considerations.
Explore folding operable wall malaysia and practical project considerations.
Tell us your opening size, site location and intended room use. We can start with the details needed for a project-specific discussion.
Illustrative imagery only. Product availability, measurements, installation and acoustic performance require project confirmation.