

Home / Operable Wall Malaysia / Operable Wall Office Malaysia
An operable wall office solution in Malaysia gives meeting rooms and training spaces a way to change size as teams and activities change. The design should balance everyday convenience, sound privacy and integration with the workplace.
Malaysia-focused guidance • Site-specific specifications • Custom project enquiries
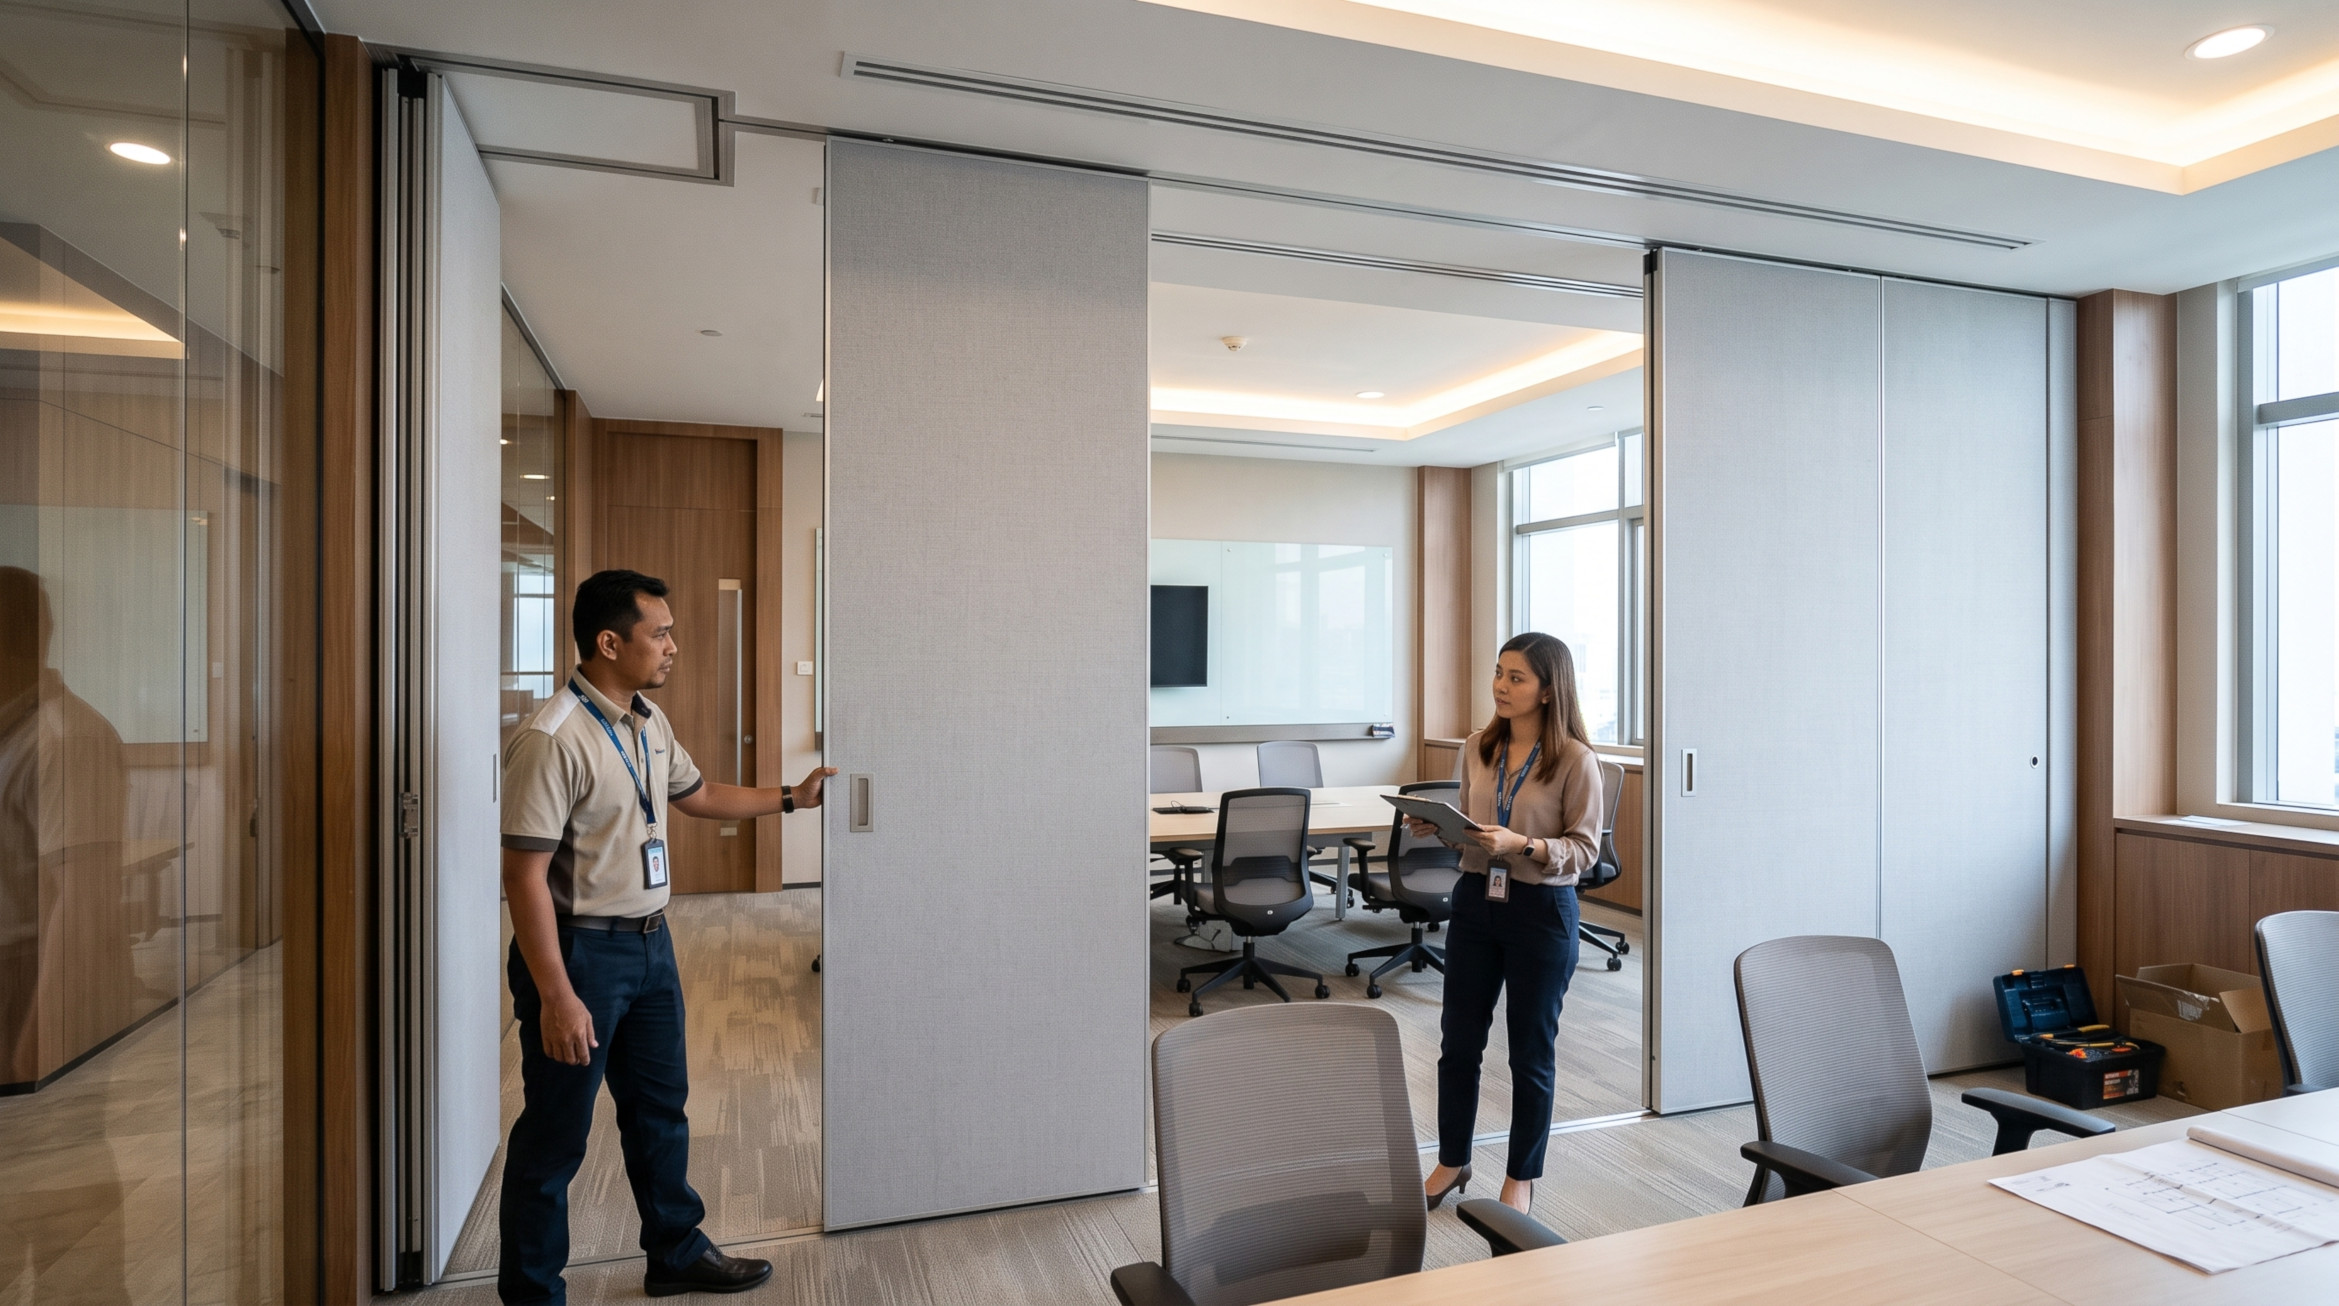
CONCEPT VISUAL / NOT A COMPLETED PROJECT PHOTO
Turn meeting suites into flexible spaces
Plan for speech privacy between sessions
Keep circulation and furniture layout practical
Office rooms may need to host small conversations, workshops, town halls or training sessions in the same week. An operable partition can support those different arrangements when the wall location, furniture and panel parking are planned together.
For adjacent meetings, sound control should be discussed early. Track and sealing details may matter as much as the panel finish. Coordinate the design with lighting, air-conditioning, AV screens, sprinkler routes and the ceiling structure to prevent avoidable conflicts later.
PROJECT PLANNING NOTE
Good decisions start with measurements, site conditions and a clear purpose for the room. Request written confirmation of the proposed specification before ordering.
Check desk and seating arrangements in both open and closed room modes.
Decide what level of speech separation is appropriate for meetings, training and confidential discussions.
Coordinate partitions with the ceiling grid, services, power and AV layout ahead of installation.
Start with the number of rooms required, occupancy, layout variations and how often the partition is expected to move. Include photos and a floor plan showing meeting furniture and doors.
Ask for the closed and stacked wall positions, proposed panel finish, support details and an installation sequence that fits the wider office renovation programme. A practical operating demonstration can help staff avoid misuse.
Provide the project location, dimensions and room usage.
Discuss the proposed mechanism, track, finishes and practical constraints.
Check what is included in the quotation, support and installation work.
Agree drawings, coordination points and a suitable site programme.
Exact processes and service availability depend on the selected system, supplier and site conditions.
Yes, they can be considered for spaces that need to switch between one larger room and smaller rooms, subject to the planned specification.
Acoustic systems can reduce sound transfer, but performance depends on the selected wall and the surrounding room construction.
Many products offer finish choices, such as decorative surfaces or other approved finishes, subject to manufacturer availability.
The required parking area depends on the selected system and panel quantity. Review the drawing before approving the layout.
Explore acoustic operable wall malaysia and practical project considerations.
Explore sliding operable wall malaysia and practical project considerations.
Explore custom operable wall malaysia and practical project considerations.
Tell us your opening size, site location and intended room use. We can start with the details needed for a project-specific discussion.
Illustrative imagery only. Product availability, measurements, installation and acoustic performance require project confirmation.